2612 Huntington Rd, Sacramento, CA 95864
- 4 beds |
- 4 baths |
- 3,353 sqft
 Single-Family Home
  Built in 1985
  9,801sqft lot
 2 car garage
  $328/sqft
  Listed 26 days ago
Property Description
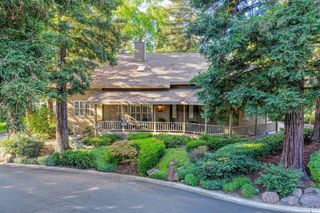
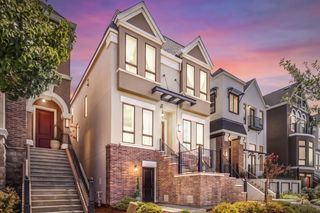
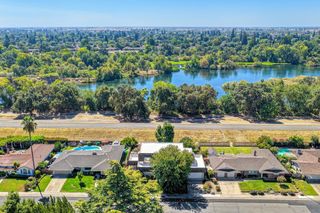
Behind a private gated entrance on one of Sacramento's most desirable streets, 2612 Huntington Rd blends luxury, privacy, and flexibility with everyday comfort. Framed by towering cypress trees and an estate-style drive, this beautifully updated brick home offers excellent insulation from weather and noise, plus a newer roof for peace of mind. Inside, soaring ceilings, skylights, updated floors, and abundant natural light create a warm yet sophisticated feel. The formal living room is anchored by a dramatic book-matched marble fireplace, while custom Pella windows and doors with built-in blinds add style, privacy, and energy efficiency throughout. The chef's kitchen was designed for cooking and entertaining with double appliances, expansive prep space, and dual work areas. Adjacent lounge and powder rooms create seamless flow for gatherings, while doors open to a covered patio with heaters and fans for year-round indoor-outdoor living. The spacious ground-floor primary suite feels like a private retreat with French doors to the patio, a spa-inspired bath and an oversized custom walk-in closet. Upstairs, a separate 1-bedroom apartment with it's own entrance and proven Airbnb history offers incredible flexibility for guests, multigenerational living, a home office, or income potential. Additional highlights include mature landscaping, and exceptional privacy throughout. Rarely does a property combine this level of comfort, versatility, and presence in such a prime Sacramento location.
- Listing Status:
- Active
- Data Last Updated:
- October 8, 2026 at 1:30PM
- Listing Office:
- Greenehouse Real Estate : 5838409
- Listing Agent:
- Jo Greene : 916 5838409
- MLS ID:
- 226115147
- General: Built-In BarbequeCovered Courtyard
- Style: Traditional
- Parking: AttachedParking spaces: 0
- Roofing: Composition
- Windows: Dual Pane FullTriple Pane PartialLow E Glass FullSkylight(s)Window Screens
- General: BrickTwoRaised
- Road/Access: Asphalt
- HOA Amenities: 0.0
- Originating MLS: MLS Metrolist
- School District: Sacramento
- County: Sacramento
- Topography: Level
- Zoning: 293-0012-015-0000
- Fencing: MetalElectricEntry GateFencedFull
- Utilities: Cable ConnectedPublicInternet Available440 Volts
- Water: Public
- Sewer: Public Sewer
- Source: MLS Metrolist
This listing courtesy of Jo Greene , Greenehouse Real Estate
Monthly Payment
- Principal & Interest $
- Property Taxes $
- Home Insurance $
- VA Funding Fee $