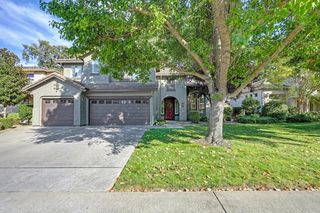
3517 Crocker Dr, Sacramento, CA 95818
- 4 beds |
- 4 baths |
- 2,826 sqft
 Single-Family Home
  Built in 2018
  2,400sqft lot
 2 car garage
  $325/sqft
  Listed 1 month ago
Property Description
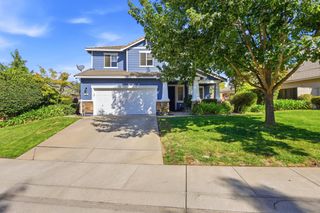
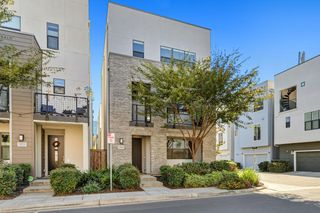
Property is Back on the market due to buyer's decision change, no fault of the seller. Rare turnkey home in Curtis Park Village. Private rooftop deck. First-floor in-law suite. Home gym. Offered fully furnished. Beautifully upgraded brownstone-inspired home in Sacramento's desirable Curtis Park Village, offered fully furnished for a rare turnkey move-in. This flexible multi-level home features a private rooftop deck with sunset and downtown views, a first-floor in-law and guest suite, and a home gym in the attached 2-car garage. The versatile first floor works as an in-law suite, guest suite, home office, or multigenerational living space with its own street entrance. Upstairs, the spacious primary suite offers a sitting area, walk-in closet, and private balcony. The rooftop deck is a true entertainer's retreat, with open-air city and sunset views plus full gas, water, and drainage hookups, ready for a grill, firepit, or rooftop garden. The attached garage is set up as a private home gym and easily converts back to parking. The main living level offers engineered hardwood flooring, dramatic ceiling heights, graceful archways, and a bright open kitchen with a quartz island, breakfast bar, and upgraded GE Caf appliances. Additional highlights include brick and brownstone-inspired finishes, a front sun deck, and multiple outdoor living spaces. All furniture and furnishings are included except the staged rental pieces in the in-law suite and on the rooftop, so you can simply bring your clothes and move in. Ideally located near City College light rail, Curtis Park, and Land Park, with easy access to major highways (I-5, I-80, and Highway 99) and Sacramento International Airport, and just about two hours from Lake Tahoe.
- Listing Status:
- Active
- Data Last Updated:
- October 8, 2026 at 3:31PM
- Listing Office:
- HomeSmart ICARE Realty : 9938680
- Listing Agent:
- Sumeet Kaur : 916 6122249
- MLS ID:
- 226106140
- General: Balcony
- Style: Contemporary
- Parking: Alley AccessAttachedGarage Door OpenerGarage Facing RearGuest Parking AvailableParking spaces: 0
- Roofing: ShingleComposition
- Windows: Dual Pane FullLow E Glass Full
- General: Brick VeneerStuccoFrameWoodLap SidingThreeOrMoreMultiSplitSlab
- Road/Access: Paved
- HOA Amenities: PlaygroundDog ParkSee RemarksOtherParkMaintenanceGrounds152.0Monthly
- Originating MLS: MLS Metrolist
- School District: Sacramento
- County: Sacramento
- Topography: LevelTrees Few
- Zoning: 013-0450-003-0000
- View: CityCity LightsDowntown
- Utilities: Cable ConnectedPublicElectricSewer In & ConnectedInternet AvailableNatural Gas Connected220 Volts220 Volts in Laundry
- Water: PublicMeter on Site
- Sewer: Public Sewer
- Source: MLS Metrolist
This listing courtesy of Sumeet Kaur , HomeSmart ICARE Realty
Monthly Payment
- Principal & Interest $
- Property Taxes $
- Home Insurance $
- VA Funding Fee $

 New - 21 hours ago