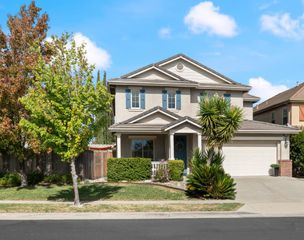
$769,000
6764 Breakwater Way, Sacramento, CA 95831
- 5 beds |
- 4 baths |
- 2,397 sqft
 Single-Family Home
  Built in 1981
  9,148sqft lot
 2 car garage
  $321/sqft
  Listed 7 days ago
Property Description
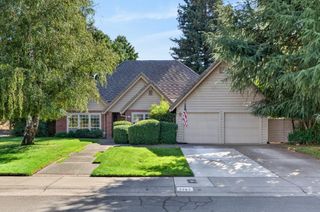
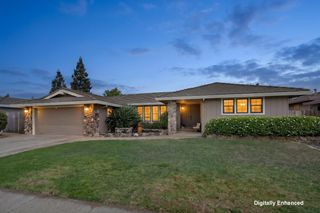
Come see this beautiful well maintained custom-built 1 story home! 5 possible bedrooms and 3.5 bathrooms. The open concept layout flows into kitchen, family room with fireplace and dining area. Perfect for entertaining! New Bosch dishwater. The 5th bedroom could be inlaws quarters with it own private entrance,and bath. Fully landscaped low maintenance front and back yards. Close to shopping, schools, public transportation and easy freeway access.
- Listing Status:
- Active
- Data Last Updated:
- October 8, 2026 at 7:31AM
- Listing Office:
- Sterling Royal Real Estate : 2960421
- Listing Agent:
- Shirley L Thompson : 916 6017376
- MLS ID:
- 226121312
- Style: Ranch
- Other Structures: Storage
- Parking: AttachedRV AccessGarage Door OpenerGarage Facing FrontParking spaces: 0
- Roofing: Composition
- Windows: Dual Pane Full
- General: FrameWoodOneRaised
- Road/Access: Paved
- HOA Amenities: 0.0
- Originating MLS: MLS Metrolist
- School District: Sacramento
- County: Sacramento
- Topography: Level
- Zoning: 030-0670-016-0000
- Fencing: Back YardWood
- Utilities: PublicElectricSewer In & Connected220 Volts
- Water: Public
- Sewer: Public Sewer
- Source: MLS Metrolist
This listing courtesy of Shirley L Thompson , Sterling Royal Real Estate
Monthly Payment
$Est. Payment
- Principal & Interest $
- Property Taxes $
- Home Insurance $
- VA Funding Fee $

 New - 8 hours ago