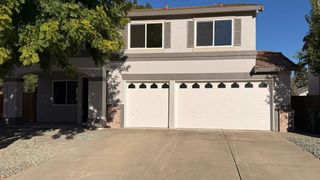
7787 Dutra Bend Dr, Sacramento, CA 95831
- 4 beds |
- 3 baths |
- 2,723 sqft
 Single-Family Home
  Built in 1988
  8,276sqft lot
 2 car garage
  $275/sqft
  Listed 5 days ago
Property Description
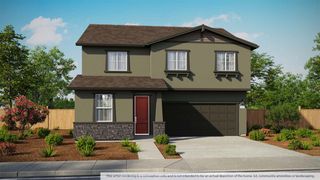
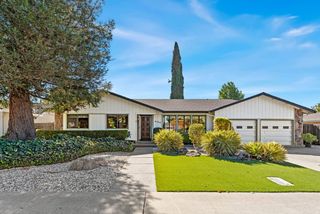
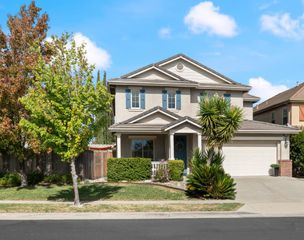
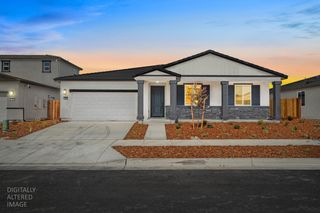
Welcome to 7787 Dutra Bend Drive! Nestled in one of Sacramento's most desirable riverside communities, this beautifully maintained custom home offers 4 bedrooms, 2 bathrooms, and 2,723 square feet of living space on an expansive 8,232-square-foot lot. Showcasing timeless original charm, a distinctive custom brick exterior, and exceptional pride of ownership, this home offers a rare combination of character, space, and location. The spacious backyard provides the perfect setting for outdoor entertaining, relaxation, and enjoying Sacramento's beautiful weather. Surrounded by wide streets lined with beautiful mature trees, this neighborhood offers an exceptional lifestyle with quick and easy access to the Sacramento River's scenic walking and biking trails. Just two blocks away, residents enjoy access to a private community lake offering boating and fishing. Outdoor enthusiasts will appreciate nearby Garcia Bend Park, featuring pickleball courts and a boat ramp less than five minutes away, along with beautiful Marriott Park. Enjoy the tranquility of riverside living while remaining just 10 minutes from the vibrant energy of Downtown Sacramento and the premier shopping, dining, and entertainment at Delta Shores. An incredible opportunity to enjoy a beautifully maintained custom home in a truly special Sacramento neighborhood. Welcome home!
- Listing Status:
- Active
- Data Last Updated:
- October 8, 2026 at 7:31AM
- Listing Office:
- eXp Realty of Northern California, Inc. : 5849427
- Listing Agent:
- Rob Galakhov : 916 5965308
- MLS ID:
- 226123204
- Style: Traditional
- Parking: AttachedGarage Facing FrontParking spaces: 0
- Roofing: Tile
- General: Brick VeneerFrameWoodWood SidingSlab
- HOA Amenities: Security78.0Monthly
- Originating MLS: MLS Metrolist
- School District: Sacramento
- County: Sacramento
- Zoning: 031-1200-057-0000
- Fencing: Back YardWood
- Restrictions: Board ApprovalSignsParking
- Utilities: Public220 Volts
- Water: Public
- Sewer: Public Sewer
- Source: MLS Metrolist
This listing courtesy of Rob Galakhov , eXp Realty of Northern California, Inc.
Monthly Payment
- Principal & Interest $
- Property Taxes $
- Home Insurance $
- VA Funding Fee $

 New - 17 hours ago