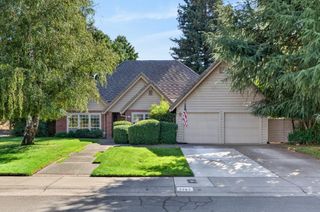
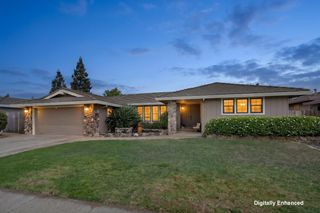
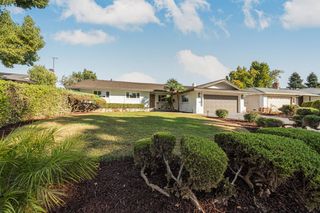
1053 L Aloutte Way, Sacramento, CA 95831
- 4 beds |
- 3 baths |
- 2,372 sqft
 Single-Family Home
  Built in 1996
  6,499sqft lot
 3 car garage
  $327/sqft
  Listed 12 days ago
Property Description
Executive Ranch-style house with Mediterranean-inspired stuccos with over 2370+ square feet in highly desirable Greenhaven/South Land Park Neighborhood! Move in ready with great features: formal dining area, a separate living & family room and an attached oversized 24'+deep 3-car garage with side door to the backyard. All new luxury vinyl flooring. Upgraded HVAC(2025). Upgraded kitchen with beautiful granite counters, SS gas cooktop, dishwasher, and Kitchen aid double oven. Double tier crystal chandeliers making beautiful lighting in your dining room, entryway, and grand staircase. Primary double door suite with double sink, deep walk-in closet. Isolated guest bedroom for privacy. Tile roof has been serviced. Enjoy the persimmon and jujube fruit trees. Low maintenance backyard with concrete patio area, great for your family and friends gatherings. No HOA. Less than a mile from Nugget Market, Bel Air and restaurants, exceptional convenience and value.
- Listing Status:
- Active
- Data Last Updated:
- October 8, 2026 at 7:31AM
- Listing Office:
- Cook Realty : 4516702
- Listing Agent:
- James Tan : 916 6019669
- MLS ID:
- 226120593
- Style: A-FrameRanch
- Parking: 24'+ Deep GarageGarage Door OpenerGarage Facing FrontParking spaces: 0
- Roofing: Tile
- Windows: Dual Pane Full
- General: StuccoFrameWoodSlab
- HOA Amenities: 0.0
- Originating MLS: MLS Metrolist
- School District: Sacramento
- County: Sacramento
- Zoning: 031-1430-024-0000
- Fencing: Back YardEntry Gate
- Utilities: ElectricSewer In & ConnectedNatural Gas Connected220 Volts in Kitchen220 Volts in Laundry
- Water: Public
- Sewer: Public Sewer
- Source: MLS Metrolist
This listing courtesy of James Tan , Cook Realty
Monthly Payment
- Principal & Interest $
- Property Taxes $
- Home Insurance $
- VA Funding Fee $

 New - 9 hours ago