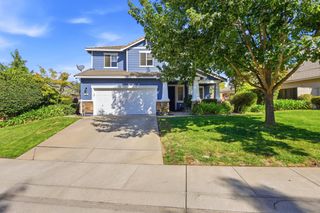
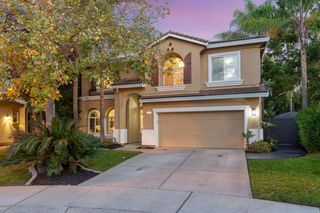
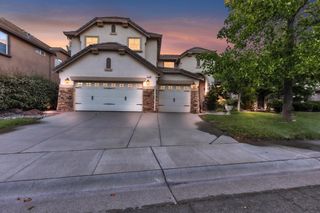
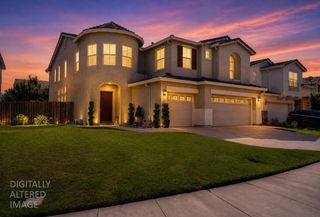
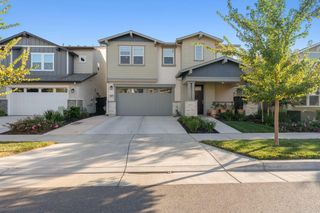
245 Woodhaven Pl, West Sacramento, CA 95605
- 4 beds |
- 3 baths |
- 3,070 sqft
 Single-Family Home
  Built in 2005
  0.27acre lot
 3 car garage
  $309/sqft
  Listed 14 days ago
Property Description
Serene Resort-Style Living Just Minutes from Downtown-Experience the perfect blend of peaceful tranquility and urban convenience in The Rivers, West Sacramento's premier gated community. Situated on a rare, quarter-acre lot, this spacious 4-bedroom, 3-bathroom home places you just minutes from DOCO and Sutter Health Park, with immediate access to freeways and West Sacramento. Inside, a highly sought-after open floor plan is bathed in natural light, courtesy of dramatic floor-to-ceiling windows. The home features premium builder upgrades and thoughtful comforts throughout, including solar panels, electric vehicle charger, storage shed and extra storage in garage.. An Entertainer's Outdoor Paradise! The magnificent backyard serves as your private year-round resort. Framed by picturesque, illuminated oak trees, the beautifully landscaped grounds feature an outdoor kitchen, perfect for hosting large gatherings, deluxe synthetic grass, and custom stone pavers for low-maintenance elegance. Enjoy the peace of a private, secure neighborhood with the energy of the city right at your doorstep. This exclusive community features premium amenities, including a 40-acre community park with scenic walking paths and a children's play area. It also features resort-style pools, a private clubhouse, and 24-hour security.
- Listing Status:
- Active
- Data Last Updated:
- October 8, 2026 at 7:31AM
- Listing Office:
- Windermere Signature Properties Fair Oaks : 9620111
- Listing Agent:
- Patty Crawford : 916 8994111
- MLS ID:
- 226119535
- General: Built-In Barbeque
- Other Structures: Shed(s)Storage
- Pool: Built-InCommon Facility
- Parking: AttachedParking spaces: 0
- Roofing: Tile
- Windows: Dual Pane Full
- General: StuccoFrameWoodSlab
- Road/Access: Paved
- HOA Amenities: PlaygroundPoolClubhousePutting Green(s)GreenbeltMaintenanceGroundsSecurityPool316.0Monthly
- Originating MLS: MLS Metrolist
- School District: Yolo
- County: Yolo
- Topography: LevelTrees Many
- Zoning: 014-700-038-000
- Fencing: Wood
- Utilities: PublicElectricSewer In & ConnectedSolarNatural Gas Connected220 Volts220 Volts in Laundry
- Water: Public
- Sewer: Public Sewer
- Source: MLS Metrolist
This listing courtesy of Patty Crawford , Windermere Signature Properties Fair Oaks
Monthly Payment
- Principal & Interest $
- Property Taxes $
- Home Insurance $
- VA Funding Fee $

 New - 9 hours ago