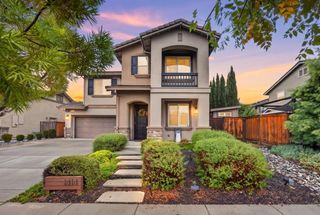
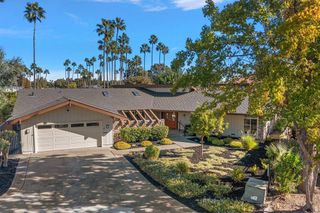
3073 Crocker Dr, Sacramento, CA 95818
- 4 beds |
- 3 baths |
- 3,031 sqft
 Single-Family Home
 Built in 2018
 4,617sqft lot
 2 car garage
 $330/sqft
 Listed 4 months ago
Property Description
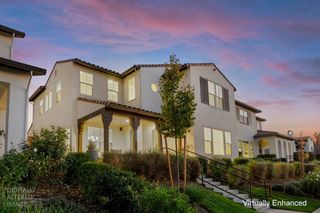
Experience the charm of Spanish Mission Revival architecture with the space and convenience of modern living in Sacramento's Crocker Village. Built in 2018, this distinctive 4-bedroom, 2.5-bath detached residence offers over 3,000 square feet of thoughtfully designed living space with a low-maintenance outdoor lifestyle.Soaring ceilings, abundant natural light, and rich wood flooring complement the open-concept main level. At the heart of the home is a beautifully appointed kitchen featuring quartz countertops, a spacious island, 6-burner GE gas range, double ovens, farmhouse sink, and hand-painted tile backsplash.Expansive sliding glass doors connect the main living area to a private Saltillo tile courtyard, creating an inviting space for outdoor dining, entertaining, or relaxing without the upkeep of a large traditional yard.Upstairs, the generous primary suite features a distinctive rotunda sitting area, ideal for a reading retreat or home office, along with a spacious ensuite bathroom, soaking tub, separate shower, and walk-in closet. Three additional bedrooms offer flexibility for guests, work, or hobbies.Additional highlights include an attached two-car garage with rear alley access, upstairs laundry, and a convenient location near neighborhood parks, shopping, dining, UC Davis Medical Center, and Downtown Sacramento.For those seeking generous interior space, distinctive architectural character, and easy-care outdoor living, this Crocker Village home offers a compelling alternative to a traditional large-lot property.
- Listing Status:
- Active
- Data Last Updated:
- November 22, 2026 at 2:33PM
- Listing Office:
- KW Sac Metro : 2837500
- Listing Agent:
- Parm Atwal : 916 8134165
- MLS ID:
- 226078211
- Style: MediterraneanSpanish
- Parking: Alley AccessAttachedSide-by-SideGarage Facing RearInterior AccessParking spaces: 0
- Roofing: Shingle
- Windows: Dual Pane Full
- General: StuccoFrameWoodSlab
- Road/Access: Paved
- HOA Amenities: ParkMaintenanceGrounds152.0Monthly
- Originating MLS: MLS Metrolist
- School District: Sacramento
- County: Sacramento
- Topography: LevelTrees Few
- Zoning: 013-0420-005-0000
- Fencing: Back YardWoodFenced
- Utilities: PublicSewer In & Connected220 Volts
- Water: Public
- Sewer: Public Sewer
- Source: MLS Metrolist
This listing courtesy of Parm Atwal , KW Sac Metro
Monthly Payment
- Principal & Interest $
- Property Taxes $
- Home Insurance $
- VA Funding Fee $

 New - 1 day ago