2349 Bronze Star Way, Sacramento, CA 95818
- 4 beds |
- 4 baths |
- 2,716 sqft
 Single-Family Home
 Built in 2022
 6,294sqft lot
 2 car garage
 $442/sqft
 Listed 25 days ago
Property Description
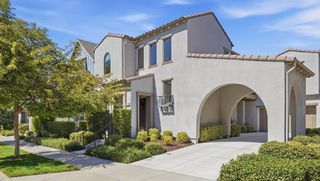
A truly distinctive offering in Crocker Village, nestled within Sacramento's beloved Curtis Park neighborhood. Overlooking the newly developed Petrovich Family Playfields, this exceptional Spanish Revival residence brings together the romance of classic architecture with the sophistication and functionality of modern living. Built in 2022, the home offers 2,716 square feet of thoughtfully designed living space, featuring four bedrooms, the possibility of a fifth bedroom, and three-and-a-half bathrooms. From the moment you enter, the architectural details set this property apart. Multiple arched, plank-style doors, soaring vaulted ceilings, and graceful architectural lines lend a sense of timeless character rarely found in newer construction. The spacious, beautifully proportioned interiors balance traditional Spanish influences with contemporary styling and an inviting, effortless floor plan. Equally charming are the home's outdoor spaces. A beautifully finished backyard, complete with a covered patio, creates an intimate setting for entertaining or quiet evenings outdoors. A charming walkway connects the front porch of the home to the park, adding another layer of character to this thoughtfully designed residence. With picturesque park views, generous living spaces, and an architectural presence that feels both established and refreshingly modern, this home offers something genuinely special. Rich in charm, graceful in design, and ideally situated in one of Sacramento's most desirable neighborhood settings, 2349 Bronze Star Way is truly one of a kind.
- Listing Status:
- Active
- Data Last Updated:
- November 22, 2026 at 2:33PM
- Listing Office:
- GUIDE Real Estate : 9752700
- Listing Agent:
- John G Elmasian : 916 9961602
- MLS ID:
- 226132339
- Style: MediterraneanSpanish
- Parking: Garage Facing RearParking spaces: 0
- Roofing: Spanish TileTile
- General: StuccoWoodTwoConcreteSlab
- HOA Amenities: See Remarks0154.0Monthly
- Originating MLS: MLS Metrolist
- School District: Sacramento
- County: Sacramento
- Topography: Level
- Zoning: 013-0490-009-0000
- View: Park
- Utilities: PublicSewer In & ConnectedSee Remarks
- Water: Public
- Sewer: Public Sewer
- Source: MLS Metrolist
This listing courtesy of John G Elmasian , GUIDE Real Estate
Monthly Payment
- Principal & Interest $
- Property Taxes $
- Home Insurance $
- VA Funding Fee $