3325 Dullanty Way, Sacramento, CA 95816
- 4 beds |
- 4 baths |
- 2,474 sqft
 Single-Family Home
  Built in 2019
  4,718sqft lot
 2 car garage
  $489/sqft
  Listed 20 days ago
Property Description
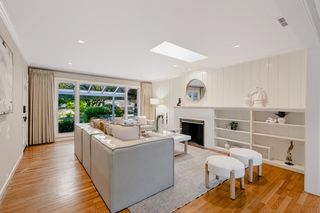
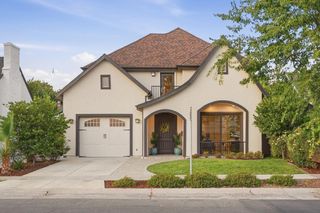
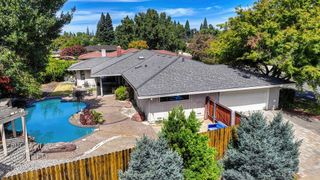
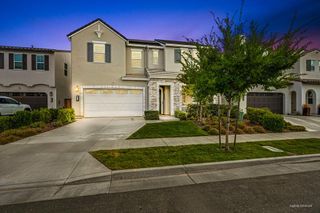
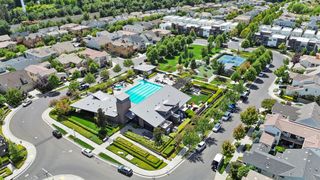
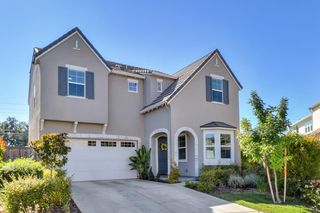
Welcome to 3325 Dullanty Way, a beautifully maintained home in the highly desirable McKinley Village community, ideally situated near local dining, shopping, entertainment, and everyday conveniences of East Sacramento. Designed for comfortable living and effortless entertaining, the bright, open-concept main level is filled with natural light. The beautiful foyer opens to the formal dining room and draws you into the great room. A dramatic floor-to-ceiling sliding glass door creates a seamless connection between the indoor and outdoor living spaces. The chef's kitchen features quartz countertops, a large center island with breakfast bar seating, stainless steel appliances, and abundant cabinetry. Engineered hardwood flooring and plantation shutters add timeless style throughout the main level. Upstairs, the spacious 4 bedrooms each feature a private en-suite bathroom, offering exceptional comfort and privacy. The conveniently located upstairs laundry adds everyday functionality. The spacious primary suite features a walk-in closet and beautifully appointed en-suite bath with quartz countertops and a tiled shower. Additional highlights include an EV charging outlet in the garage, pre-wired alarm and internet, driveway, den/office or flex room, and numerous quality upgrades throughout. McKinley Village residents enjoy resort-style community amenities including a pool, clubhouse, fitness center, pickleball courts, and beautifully maintained parks, all with convenient access to East Sacramento and major commuter routes. Pride of ownership is evident throughout this thoughtfully designed and meticulously cared-for home.
- Listing Status:
- Active
- Data Last Updated:
- October 8, 2026 at 1:30PM
- Listing Office:
- Coldwell Banker Realty : 4475900
- Listing Agent:
- Teresa M Olson : 916 4941452
- MLS ID:
- 226116944
- General: BalconyDog Run
- Style: MediterraneanContemporary
- Other Structures: Kennel/Dog Run
- Parking: AttachedEV ChargingGarage Door OpenerGarage Facing FrontGuest Parking AvailableInterior AccessParking spaces: 0
- Roofing: Shingle
- Windows: Caulked/SealedDual Pane FullWindow Screens
- General: StuccoWoodOtherTwoBlockConcrete
- Road/Access: Paved
- HOA Amenities: PlaygroundPoolClubhouseDog ParkGame Court ExteriorSpa/Hot TubGymOtherParkMaintenanceExteriorMaintenanceGroundsSecurityOtherPool275.0Monthly
- Originating MLS: MLS Metrolist
- School District: Sacramento
- County: Sacramento
- Topography: LevelTrees Many
- Zoning: 001-0270-018-0000
- Fencing: Back YardWoodFenced
- Restrictions: Rental(s)Board ApprovalExterior AlterationsGuestsParking
- Utilities: Cable AvailableSewer In & ConnectedInternet Available220 Volts in Laundry
- Water: PublicMeter Required
- Sewer: Sewer in StreetPublic Sewer
- Source: MLS Metrolist
This listing courtesy of Teresa M Olson , Coldwell Banker Realty
Monthly Payment
- Principal & Interest $
- Property Taxes $
- Home Insurance $
- VA Funding Fee $