441 Estates Dr, Sacramento, CA 95864
- 4 beds |
- 3 baths |
- 2,467 sqft
 Single-Family Home
  Built in 1969
  10,454sqft lot
 2 car garage
  $426/sqft
  Listed 27 days ago
Property Description
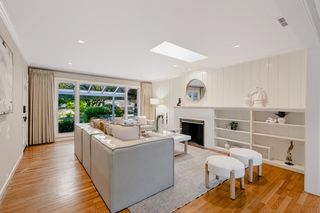
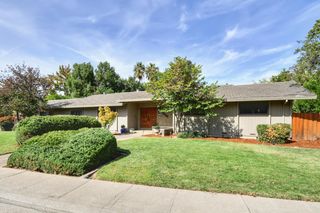
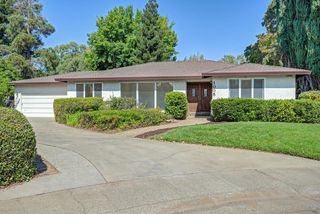
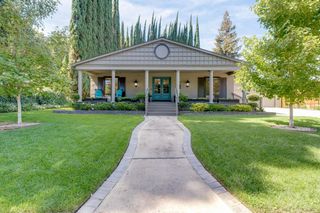
Located in one of the most desirable areas in all of Sacramento County you'll find this nice sized single-story home on a corner lot and just a short walk to American River access. Formal living and family rooms, a recently updated kitchen with beautiful gray quartz counters and top end appliances are just a few of the great features this home has to offer. A large primary bedroom with dual closets and its own outside access plus three more bedrooms, one of which is totally separate from the others offering privacy and a bathroom just adjacent. The laundry/utility room is quite impressive with loads of cabinets, sink, and access to the back yard as well. Speaking of the back yard, you get a built-in pool, spa, pergola and plenty of covered patio. A side gate at the driveway may offer just enough space for RV access. A few personal touches and any buyer will have a fantastic home in the highly sought after Wilhaggin neighborhood.
- Listing Status:
- Active
- Data Last Updated:
- October 8, 2026 at 7:31AM
- Listing Office:
- Reed Block Realty : 2661575
- Listing Agent:
- Reed P Block : 916 2661575
- MLS ID:
- 226113804
- General: Spa/Hot Tub Built-In
- Style: RanchTraditional
- Other Structures: Pergola
- Pool: Built-InOn LotGunite Construction
- Parking: AttachedRV PossibleSide-by-SideGarage Door OpenerGarage Facing SideInterior AccessParking spaces: 0
- Roofing: Composition
- Windows: Bay Window(s)
- General: Ceiling InsulationStuccoFrameWood SidingOtherRaised
- Road/Access: AsphaltPaved
- HOA Amenities: 0.0
- Originating MLS: MLS Metrolist
- School District: Sacramento
- County: Sacramento
- Topography: LevelTrees Many
- Zoning: 292-0324-007-0000
- View: Other
- Fencing: Back YardWood
- Utilities: Cable ConnectedElectricSewer In & ConnectedInternet AvailableNatural Gas Connected220 Volts
- Water: PublicWater District
- Sewer: Public Sewer
- Source: MLS Metrolist
This listing courtesy of Reed P Block , Reed Block Realty
Monthly Payment
- Principal & Interest $
- Property Taxes $
- Home Insurance $
- VA Funding Fee $