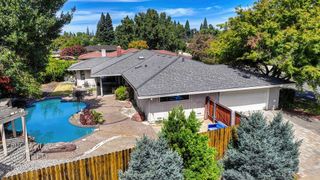
5011 Keane Drive, Carmichael, CA 95608
- 4 beds |
- 3 baths |
- 2,504 sqft
 Single-Family Home
 Built in 1972
 0.37acre lot
 3 car garage
 $439/sqft
 Listed 2 days ago
Property Description
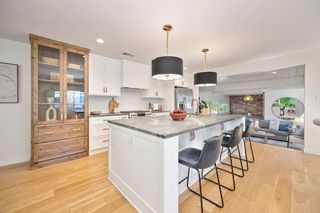
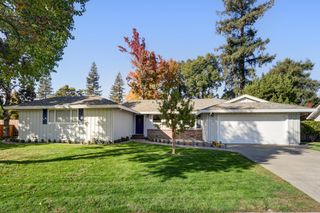
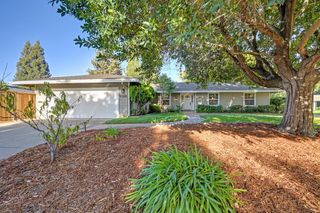
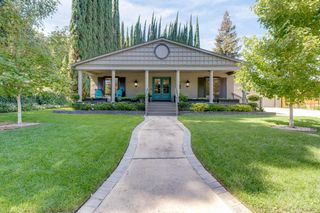
The first time on the market, this home has been lovingly cared for by its original owners for many years. The spacious floor plan offers both a formal living room and a separate family room, providing plenty of room to gather and entertain. The kitchen, featuring granite countertops, opens to the family room and a casual breakfast dining area, while a separate formal dining room offers additional space for hosting. The home features four bedrooms and three full bathrooms, including a primary suite with a unique dual-sided bathroom layout, offering separate sinks and private toilet areas connected by a shared shower accessible from either side. Additional features include an indoor laundry room and a three-car garage. The backyard is exceptionally private, backing to a hillside with mature trees that create a peaceful setting. Located on desirable Keane, a dead-end street with limited traffic and primarily resident access, this home offers a quiet neighborhood setting. While ready for updating, the floor plan, privacy, and care throughout the years provide an incredible opportunity to make this home your own.
- Listing Status:
- Active
- Data Last Updated:
- November 22, 2026 at 1:32PM
- Listing Office:
- House Real Estate : 2478048
- Listing Agent:
- Tina P Suter : 916 2479262
- MLS ID:
- 226137499
- Parking: AttachedGarage Facing FrontParking spaces: 0
- Roofing: Shingle
- General: WoodRaised
- HOA Amenities: 0.0
- Originating MLS: MLS Metrolist
- School District: Sacramento
- County: Sacramento
- Zoning: 289-0491-009-0000
- Utilities: Public220 Volts
- Water: Public
- Sewer: Public Sewer
- Source: MLS Metrolist
This listing courtesy of Tina P Suter , House Real Estate
Monthly Payment
- Principal & Interest $
- Property Taxes $
- Home Insurance $
- VA Funding Fee $

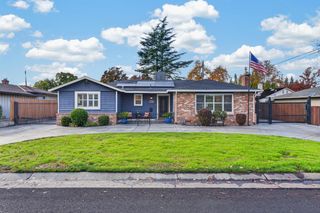
 New - 3 days ago