917 Fallen Leaf Way, Sacramento, CA 95864
- 3 beds |
- 2 baths |
- 2,132 sqft
 Single-Family Home
  Built in 1968
  0.26acre lot
 2 car garage
  $561/sqft
  Listed 19 days ago
Property Description
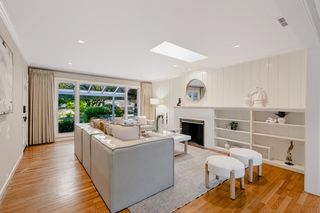
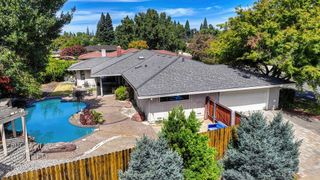
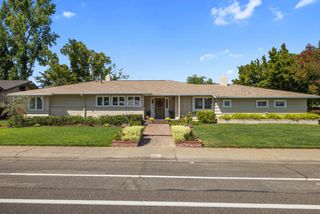
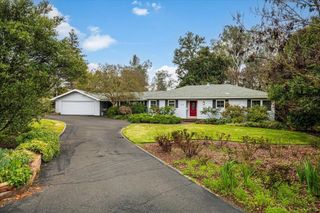
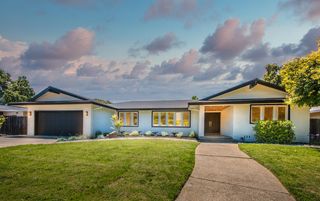
Welcome to 917 Fallen Leaf Way, a meticulously maintained and truly unique home showcasing distinctive Southern architecture on a beautiful, quiet street in Arden Park Cove. This 3-bedroom, 2-bath residence offers single-story living filled with warmth, character and style. An expansive covered front porch and welcoming double-door entry open to a light-filled interior featuring beautiful hardwood floors, multiple skylights and generous living and dining spaces. The bright, updated kitchen features extensive cabinetry, marble countertops, a farmhouse sink, stainless steel appliances and a comfortable breakfast area. A versatile home office with a built-in Murphy bed easily transitions from dedicated workspace to additional guest accommodations. Mature landscaping, a two-car garage and a picturesque tree-lined setting add to the home's charm and appeal. Ideally situated in sought-after Arden Park, the home is convenient to highly rated schools, shopping, dining, neighborhood parks and the American River Parkway. Beautifully cared for inside and out, 917 Fallen Leaf Way combines distinctive architecture, timeless character and an exceptional setting in one of Sacramento's most desirable neighborhoods.
- Listing Status:
- Active
- Data Last Updated:
- October 8, 2026 at 12:31PM
- Listing Office:
- Realty Direct Group : 2714405
- Listing Agent:
- Robert J Farmer : 916 5241066
- MLS ID:
- 226116417
- Style: Georgian
- Other Structures: Shed(s)
- Parking: 24'+ Deep GarageDetachedEnclosedEV ChargingGarage Door OpenerGarage Facing FrontParking spaces: 0
- Roofing: Composition
- Windows: Dual Pane FullDual Pane PartialWindow CoveringsSkylight(s)Window Screens
- General: StuccoOneRaised
- Road/Access: Asphalt
- HOA Amenities: BarbequePlaygroundPoolClubhouseTennis CourtsGreenbeltPark0150.0Annually
- Originating MLS: MLS Metrolist
- School District: Sacramento
- County: Sacramento
- Topography: Level
- Zoning: 288-0351-019-0000
- Fencing: Back YardWireWoodFencedFull
- Utilities: Cable AvailableCable ConnectedPublicSewer ConnectedElectricSewer In & ConnectedInternet AvailableNatural Gas Connected220 Volts in LaundryOther
- Water: PublicMeter RequiredWater District
- Sewer: Sewer in StreetPublic Sewer
- Source: MLS Metrolist
This listing courtesy of Robert J Farmer , Realty Direct Group
Monthly Payment
- Principal & Interest $
- Property Taxes $
- Home Insurance $
- VA Funding Fee $