1536 42nd St, Sacramento, CA 95819
- 4 beds |
- 3 baths |
- 2,253 sqft
 Single-Family Home
 Built in 1930
 5,097sqft lot
 1 car garage
 $610/sqft
 Listed 22 days ago
Property Description
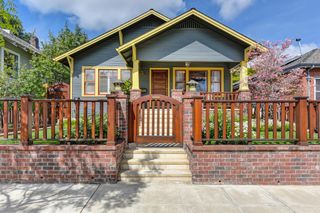
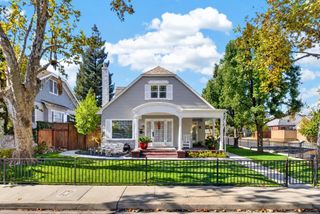
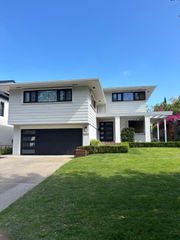
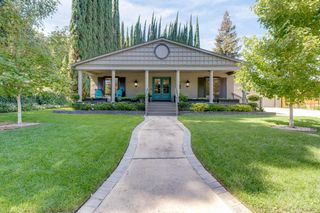
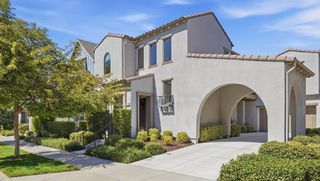
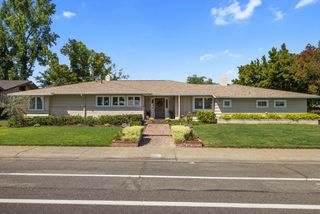
Beautifully renovated while preserving its timeless character and charm, this exceptional East Sacramento residence seamlessly blends classic architecture with sophisticated modern design. Thoughtfully curated designer finishes include wide-plank flooring, graceful arched doorways, a fireplace with custom mantel, and designer lighting throughout. The chef's kitchen showcases natural wood cabinetry, elegant brass hardware, quartz countertops, a farmhouse sink, handcrafted tile backsplash, and premium KitchenAid appliances. Spa-inspired bathrooms feature custom tilework and refined finishes. A private upstairs loft and primary suite offer vaulted ceilings and skylights, while a downstairs junior ensuite provides additional comfort and versatility. The home's distinctive white brick facade, mature heritage trees, and beautifully landscaped grounds create striking curb appeal. Situated on a desirable corner lot, the property features a private, fenced courtyard-style side yard ideal for outdoor entertaining, along with low-maintenance turf landscaping. The fully finished garage features insulation, epoxy flooring, and EV-charger readiness, offering flexible use for parking, a home gym, or creative studio. Extensive upgrades include a new roof, HVAC system, plumbing, electrical, and tankless water heater. A rare opportunity to enjoy timeless architectural charm, sophisticated designer finishes, and modern amenities in a beautifully reimagined home.
- Listing Status:
- Active
- Data Last Updated:
- November 22, 2026 at 1:32PM
- Listing Office:
- Realty One Group Complete : 3891102
- Listing Agent:
- Edward Ross : 916 3209953
- MLS ID:
- 226133018
- Other Structures: Shed(s)
- Parking: AttachedEV ChargingGarage Facing SideGuest Parking AvailableSee RemarksParking spaces: 0
- Roofing: Composition
- General: FrameWoodTwoRaised
- HOA Amenities: 0.0
- Originating MLS: MLS Metrolist
- School District: Sacramento
- County: Sacramento
- Zoning: 008-0414-024-0000
- Fencing: Wood
- Utilities: Public220 Volts
- Water: Public
- Sewer: Public Sewer
- Source: MLS Metrolist
This listing courtesy of Edward Ross , Realty One Group Complete
Monthly Payment
- Principal & Interest $
- Property Taxes $
- Home Insurance $
- VA Funding Fee $