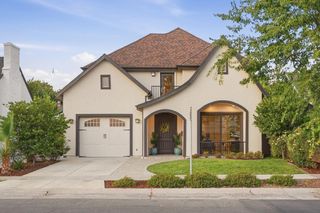
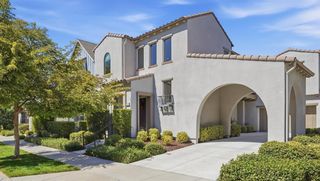
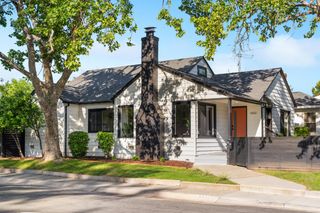
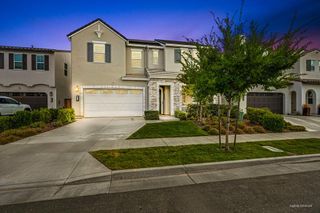
3002 Huntington Way, Sacramento, CA 95818
- 3 beds |
- 3 baths |
- 2,498 sqft
 Single-Family Home
  Built in 2021
  5,641sqft lot
 2 car garage
  $450/sqft
  Listed 1 month ago
Property Description
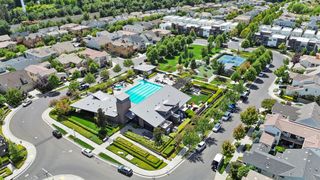
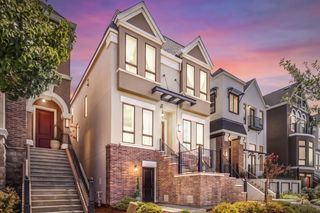
Entertainer's Paradise on One of Crocker Village's Largest Lots! Welcome to 3002 Huntington Way, an exquisitely designed residence where thoughtful upgrades, stylish finishes, and exceptional indoor-outdoor living come together in one amazing home. Meticulously customized by its original owners, this home showcases attention to detail in every nook and cranny. Step inside to appreciate the soaring vaulted ceilings, luxury vinyl flooring, imperfect smooth wall finishes, and contemporary open stair railings. The expansive kitchen features custom Shaker cabinetry, quartz countertops, wine storage, stainless steel appliances, a gas range, walk-in pantry, and a large island with sink and dining space. The adjoining family room and oversized glass sliding doors create a seamless connection to the incredible backyard, making entertaining and enjoying Sacramento summer breezes effortless. Set on one of the largest lots in the development, the outdoor space truly becomes an extension of the home. Enjoy an outdoor kitchen, separate built-in dining area, piped gas firepit, and a gardener's paradise with more than nine fruiting trees. The yard has also been thoughtfully prepared for a future pool. Unwind in the private enclosed gazebo featuring a jetted spa, market lights, and projection screen - perfect for movie nights. The main level also offers a formal living room, convenient half bathroom, additional storage closet, family room wall piped for gas fireplace, and access to the attached two-car garage with an installed EV charger. Upstairs, you'll find a separate, second family room and versatile bonus space ideal for a home office or homework station. Tucked away at the back of the home, the spacious primary suite provides the perfect retreat, with room for a sitting area and offers an en-suite bath featuring dual sinks, a large enclosed shower, and walk-in closet. Two additional bedrooms, a full bathroom, and an upstairs laundry room with plumbing for a future sink complete the second level. Ideally located in desirable Crocker Village, you're just minutes from Downtown Sacramento, major freeways, public transportation, as well as amazing local amenities like Curtis Park and Land Park. Within Crocker Village itself, you'll find a private dog park, grocery store, gym, restaurants, pet store, and shopping. Beautifully upgraded. Designed for entertaining. Perfectly located. Your next home awaits!
- Listing Status:
- Active
- Data Last Updated:
- October 8, 2026 at 2:30PM
- Listing Office:
- Dunnigan, REALTORS : 4545753
- Listing Agent:
- Kellie L Swayne : 916 2061458
- MLS ID:
- 226105521
- General: KitchenBuilt-In BarbequeFire Pit
- Style: MediterraneanContemporary
- Other Structures: Gazebo
- Parking: AttachedEV ChargingGarage Door OpenerGarage Facing FrontUncovered Parking Spaces 2+Parking spaces: 0
- Roofing: Tile
- Windows: Dual Pane Full
- General: StuccoFrameSlab
- HOA Amenities: Dog ParkMaintenanceExterior154.0Monthly
- Originating MLS: MLS Metrolist
- School District: Sacramento
- County: Sacramento
- Zoning: 013-0480-018-0000
- Fencing: Back Yard
- Restrictions: Exterior AlterationsParking
- Utilities: Cable AvailablePublicSewer ConnectedInternet AvailableNatural Gas Available220 Volts
- Water: PublicMeter on Site
- Sewer: Public Sewer
- Source: MLS Metrolist
This listing courtesy of Kellie L Swayne , Dunnigan, REALTORS
Monthly Payment
- Principal & Interest $
- Property Taxes $
- Home Insurance $
- VA Funding Fee $