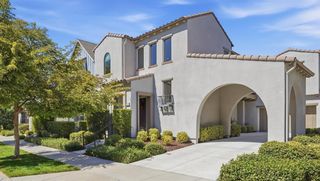
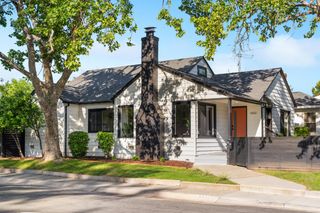
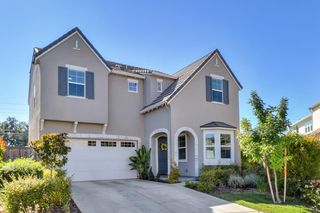
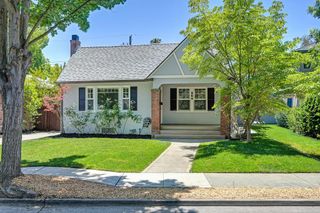
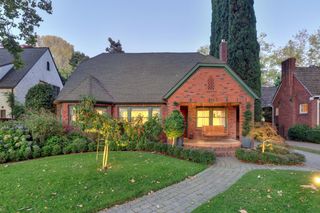
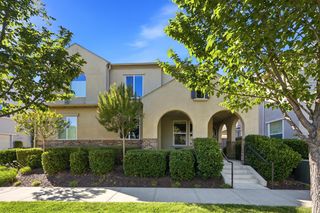
2319 5th Ave, Sacramento, CA 95818
- 3 beds |
- 3 baths |
- 2,195 sqft
 Single-Family Home
  Built in 2022
  7,000sqft lot
 2 car garage
  $592/sqft
  Listed 1 month ago
Property Description
A new price comes new opportunity! Don't miss your chance to make this beautiful home yours. This luxurious modern home in the highly desirable Crocker Village community. Thoughtfully designed for both everyday living and effortless entertaining, this stunning residence features an open concept kitchen with an oversized island, top of the line appliances, and custom cabinetry. The inviting living room showcases a beautifully tiled electric fireplace and has an abundance of natural light. LVP flooring has been installed throughout the entire home. Upstairs, you have the spacious primary suite which offers custom built-ins, a spa inspired bathroom with a beautiful soaking tub, and a generous walk-in closet. Upstairs, you will also find a versatile loft which provides the perfect space for movie nights, an extra workspace, or lounging. The conveniently placed laundry room comes with plenty of cabinetry and a sink. Step outside to an entertainer's dream backyard. Completely redesigned with gorgeous landscaping, a putting green, and an impressive Ozone pool and spa with a built in water feature. Relax in comfort with a large covered patio equipped with insulated panels and ceiling fans. Crocker Village offers an exceptional sense of community with its own dog park and playground. This neighborhood is conveniently located near restaurants, cafes, shopping, golf, gyms, and quick freeway access. 2319 5th Avenue has everything you need for luxury living in Sacramento!
- Listing Status:
- Active
- Data Last Updated:
- October 8, 2026 at 1:30PM
- Listing Office:
- GUIDE Real Estate : 9752700
- Listing Agent:
- Sadie Feldman : 530 2203419
- MLS ID:
- 226110604
- General: Spa/Hot Tub Built-In
- Pool: Built-InOn LotPool SweepPool/Spa ComboSolar HeatOther
- Parking: Garage Facing FrontParking spaces: 0
- Roofing: Tile
- General: BrickStoneStuccoSlab
- Road/Access: Paved
- HOA Amenities: PlaygroundDog Park0154.0Monthly
- Originating MLS: MLS Metrolist
- School District: Sacramento
- County: Sacramento
- Zoning: 013-0470-010-0000
- Fencing: Back Yard
- Utilities: Cable AvailableElectricInternet AvailableSolarNatural Gas Connected220 Volts in Laundry
- Water: Public
- Sewer: Public Sewer
- Source: MLS Metrolist
This listing courtesy of Sadie Feldman , GUIDE Real Estate
Monthly Payment
- Principal & Interest $
- Property Taxes $
- Home Insurance $
- VA Funding Fee $