361 Ross Way, Sacramento, CA 95864
- 4 beds |
- 3 baths |
- 2,354 sqft
 Single-Family Home
  Built in 1951
  0.33acre lot
 2 car garage
  $499/sqft
  Listed 8 days ago
Property Description
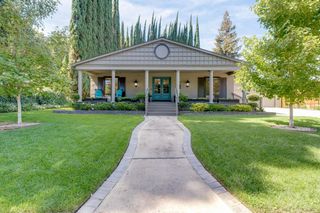
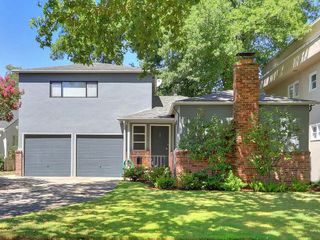
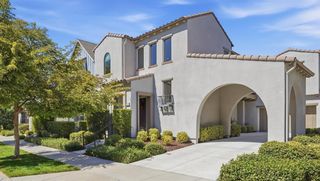
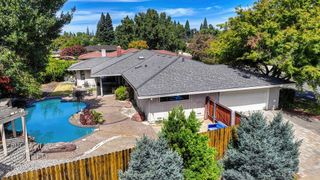
Welcome to 361 Ross Way, a beautifully updated single-story home tucked into Sierra Oaks. Set on a lush one-third-acre lot, this 4-bedroom, 3-bath home offers 2,354 square feet of thoughtfully designed living space with an easy connection between indoors and out. Light-filled living and dining spaces feature hardwood floors and walls of windows, while the spacious kitchen opens to the backyard and a separate family room with extensive built-ins. The private primary suite offers direct outdoor access and a beautifully remodeled bath with dual vanities and an oversized walk-in shower. An additional bedroom and full remodeled bath provide flexibility for guests, an office or additional living space. Significant improvements include a full copper replumb with tankless water heater, updated electrical panel, whole-house fan, EV charger and updated pool and spa equipment with Pentair IntelliCenter controls. Outside, mature landscaping and an impressive collection of fruit trees surround an expansive deck, lawn area and private pool and spa, creating a peaceful setting for entertaining or unwinding at home. The professionally renovated front landscaping adds to the home's inviting curb appeal. All just minutes from the best of Sierra Oaks, Arden and the American River Parkway.
- Listing Status:
- Active
- Data Last Updated:
- October 8, 2026 at 12:31PM
- Listing Office:
- The Vogt Real Estate Group : 8014002
- Listing Agent:
- Kyle E Vogt : 916 8021864
- MLS ID:
- 226121515
- General: Spa/Hot Tub Built-In
- Pool: See Remarks
- Parking: AttachedGarage Facing FrontParking spaces: 0
- Roofing: ShingleComposition
- General: WoodRaised
- HOA Amenities: 0.0
- Originating MLS: MLS Metrolist
- School District: Sacramento
- County: Sacramento
- Zoning: 293-0183-008-0000
- Utilities: Public220 Volts in Laundry
- Water: Public
- Sewer: Public Sewer
- Source: MLS Metrolist
This listing courtesy of Kyle E Vogt , The Vogt Real Estate Group
Monthly Payment
- Principal & Interest $
- Property Taxes $
- Home Insurance $
- VA Funding Fee $