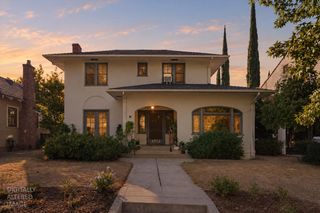
1424-1426 36th St, Sacramento, CA 95816
- 3 beds |
- 3 baths |
- 1,924 sqft
 Single-Family Home
 Built in 1949
 6,098sqft lot
 2 car garage
 $517/sqft
 Listed 2 months ago
Property Description
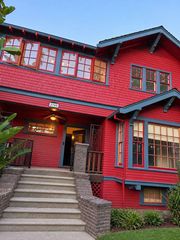
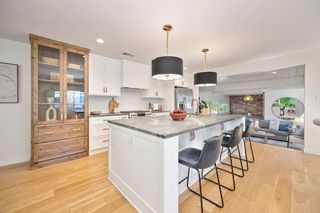
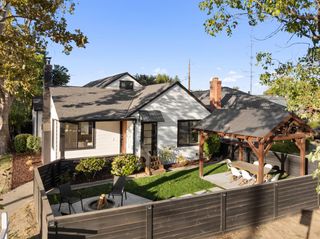
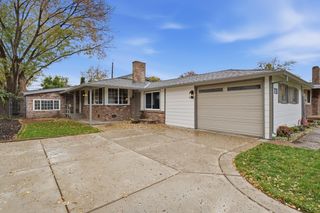
Welcome to 1424 -1426 36th Street, an authentic mid-century gem for multigenerational living in East Sacramento. This distinctive living spaces offers a versatile two-residence configuration while retaining its authentic character throughout. Original hardwood floors, large windows, teak-paneled walls, brick fireplaces, built-in shelving, and vintage tilework reflect the property's mid-century architecture. The 1424 residence is two-stories and features two bedrooms and one-and-a-half bathrooms. The main level offers a spacious living room anchored by a fireplace with gas logs and original teak-paneled wall with built-in shelving. A separate dining room continues with matching wood wainscotting, while the kitchen provides generous cabinetry, counter space, and a breakfast area with corner built-in. A half bathroom and ample closets off the main hallway complete the main floor. Upstairs are two spacious, sunny bedrooms with hardwood floors and a full bathroom. Laundry is located in the garage, and a private backyard with patio space extends the living outdoors. The single-level 1426 attached Guest House comes completely furnished and turn-key and offers one bedroom and one bathroom. The light-filled living room features hardwood floors, a brick fireplace w/ gas logs, and built-in shelving. In the adjoining kitchen, authentic cabinetry and a sunny dining area overlook the backyard add to the functional layout. The bedroom features hardwood floors and large closet, while the bathroom retains period tile work that complements the home's mid-century aesthetic. Indoor laundry and a private backyard with patio space complete this residence. With separate entrances, private outdoor areas, 2 garages, and mature landscaping, this property offers an excellent opportunity for multigenerational living, or an owner-occupant looking to offset their mortgage with proven shorter-term rental income seeking a distinctive East Sacramento property in superb condition! *The 1426 unit (1bed/1bath) historically has produced income of approx. $2250 a month which would buy approx. $260K mortgage depending on your interest rate.*
- Listing Status:
- Active
- Data Last Updated:
- November 22, 2026 at 1:32PM
- Listing Office:
- Coldwell Banker Realty : 4475900
- Listing Agent:
- Rich Cazneaux : 916 2124444
- MLS ID:
- 226117484
- Parking: AttachedParking spaces: 0
- Roofing: Composition
- General: WoodRaised
- HOA Amenities: 0.0
- Originating MLS: MLS Metrolist
- School District: Sacramento
- County: Sacramento
- Zoning: 007-0233-006-0000
- Utilities: Public220 Volts in Laundry
- Water: Public
- Sewer: Public Sewer
- Source: MLS Metrolist
This listing courtesy of Rich Cazneaux , Coldwell Banker Realty
Monthly Payment
- Principal & Interest $
- Property Taxes $
- Home Insurance $
- VA Funding Fee $

 New - 1 day ago