1925 9th, Sacramento, CA 95811
- 3 beds |
- 3 baths |
- 1,975 sqft
 Single-Family Home
 Built in 2006
 2,178sqft lot
 2 car garage
 $430/sqft
 Listed 17 days ago
Property Description
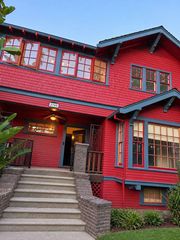
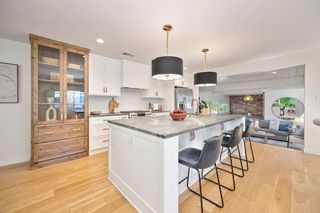
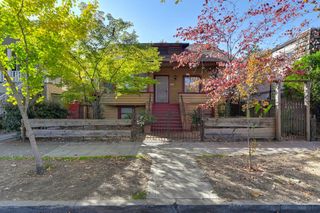
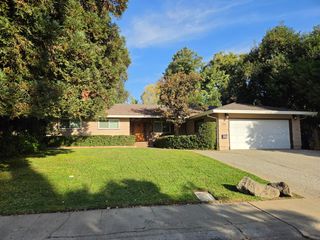
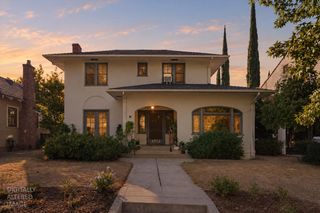
San Francisco style in the heart of Sacramento. Built in 2006, this Victorian inspired home pairs timeless architectural charm with sophisticated interiors and the benefits of a more modern build. Inside, the dining room makes an immediate impression. Rich charcoal walls, tall bookcases, crown molding and a beautifully detailed fireplace create an intimate library feel. Tall bay windows fill the room with natural light, while a modern chandelier adds a contemporary touch. The kitchen features an updated island with marble countertops, beautiful modern lighting and a generous walk in pantry. An adjoining deck offers an inviting spot for morning coffee or dinner outside, while the backyard patio provides additional space to relax or entertain. Minimal outdoor upkeep leaves more time to enjoy everything the city has to offer. The primary suite is a private retreat with its own fireplace, deck, two walk in closets and an ensuite bathroom. Two additional bedrooms offer flexibility for guests or a home office. A standout feature for downtown living is the two car tandem garage which includes a second garage door opening to the backyard for convenient pass through access. Set in Sacramento's Southside Park neighborhood, this home puts restaurants, coffee shops, shopping and entertainment close to your doorstep. Enjoy Sunday mornings at the nearby farmers market, dinner along the R Street Corridor and convenient access to the Capitol and Golden 1 Center. Distinctive architecture, contemporary comforts a and a great walk score in the heart of the city!
- Listing Status:
- Active
- Data Last Updated:
- November 22, 2026 at 1:32PM
- Listing Office:
- GUIDE Real Estate : 9752700
- Listing Agent:
- Jacqueline V Gage : 916 2557564
- MLS ID:
- 226134724
- General: Balcony
- Style: Victorian
- Parking: AttachedCoveredDrive Thru GarageTandem GarageParking spaces: 0
- Roofing: Composition
- General: Cement SidingWood SidingSlab
- HOA Amenities: 0.0
- Originating MLS: MLS Metrolist
- School District: Sacramento
- County: Sacramento
- Zoning: 009-0072-017-0000
- Utilities: PublicSewer ConnectedElectricNatural Gas Available220 Volts
- Water: Public
- Sewer: Public Sewer
- Source: MLS Metrolist
This listing courtesy of Jacqueline V Gage , GUIDE Real Estate
Monthly Payment
- Principal & Interest $
- Property Taxes $
- Home Insurance $
- VA Funding Fee $

 New - 1 day ago