440 Wyndgate Rd, Sacramento, CA 95864
- 3 beds |
- 3 baths |
- 2,368 sqft
 Single-Family Home
  Built in 1980
  3,920sqft lot
 2 car garage
  $401/sqft
  Listed 4 days ago
Property Description
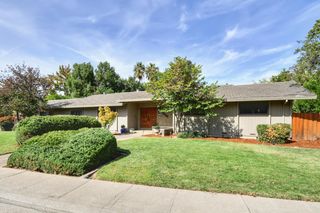
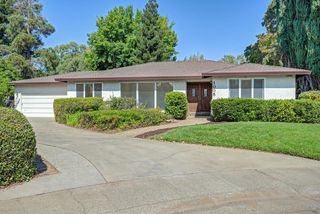
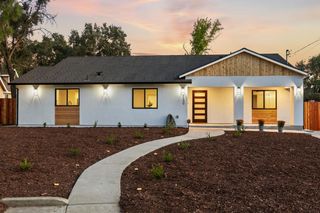
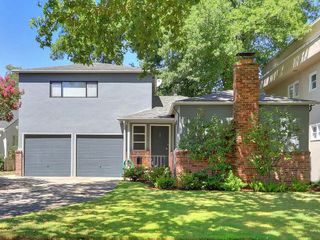
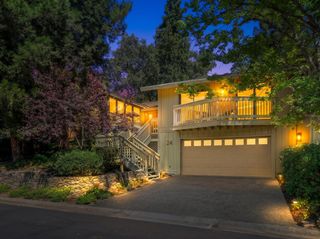
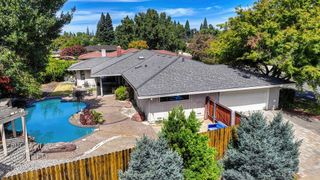
Located in the desirable Wyndgate development, this inviting home welcomes you with a spacious entry and hardwood floors. The main level offers formal living and dining rooms, a convenient half bath, and a well-appointed kitchen featuring granite countertops, island, stainless steel appliances, pantry closet, and a casual dining area. Glass sliding doors from the living room, dining room, and kitchen dining area create an easy connection to the backyard patio, while the kitchen also opens to a charming courtyard with a fountain and trellis cover. Upstairs, a contemporary custom stainless-steel banister leads to three bedrooms, including a spacious primary suite with a vaulted ceiling. The primary bath includes dual sinks, tile flooring, an oversized shower, and a large walk-in closet with custom cabinetry. An upstairs hall bath offers a tiled tub with shower, and the laundry room provides a sink, and a walk-in linen closet. Outdoors, enjoy a beautiful built-in pool and patio area with overhead trellis cover. At the front of the property is a detached two-car garage with overhead storage. Enjoy the amenities of the Homeowner's Association which include a clubhouse, tennis & pickleball courts, pool, spa, and BBQ area. A Real Gem!
- Listing Status:
- Active
- Data Last Updated:
- October 8, 2026 at 7:31AM
- Listing Office:
- Coldwell Banker Realty : 4475900
- Listing Agent:
- Sue Olson : 916 6018834
- MLS ID:
- 226119346
- Style: Contemporary
- Pool: Built-In
- Parking: RestrictionsGarage Facing FrontParking spaces: 0
- Roofing: Composition
- Windows: Dual Pane Partial
- General: FrameTwoSlab
- Road/Access: Paved
- HOA Amenities: BarbequePoolClubhouseSpa/Hot TubTennis CourtsMaintenanceGroundsPool466.0Monthly
- Originating MLS: MLS Metrolist
- School District: Sacramento
- County: Sacramento
- Zoning: 292-0550-017-0000
- Fencing: Back YardMasonry
- Restrictions: SignsExterior AlterationsParking
- Utilities: PublicSewer In & Connected220 Volts
- Water: PublicMeter on SiteMeter Required
- Sewer: Public Sewer
- Source: MLS Metrolist
This listing courtesy of Sue Olson , Coldwell Banker Realty
Monthly Payment
- Principal & Interest $
- Property Taxes $
- Home Insurance $
- VA Funding Fee $