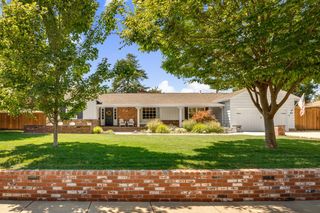
3319 Dullanty Way, Sacramento, CA 95816
- 4 beds |
- 4 baths |
- 3,172 sqft
 Single-Family Home
 Built in 2018
 4,752sqft lot
 2 car garage
 $441/sqft
 Listed 25 days ago
Property Description
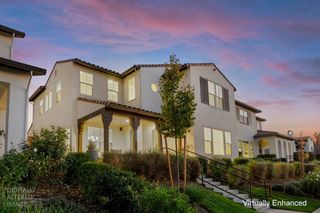
Elevated Living in McKinley Village Sophisticated design, exceptional finishes, and inviting indoor-outdoor living come together in this beautifully appointed Cottonwood model in sought-after McKinley Village. Offering approximately 3,172 square feet, this impressive residence features 4 bedrooms plus a dedicated office, 3.5 bathrooms, and a versatile floor plan designed for both elegant entertaining and comfortable everyday living. Step inside to discover a welcoming Great Room concept where the open-concept kitchen, inviting living area with fireplace, and dining space flow together seamlessly. The chef-inspired kitchen showcases premium stainless steel Viking range, a built-in Sub-Zero refrigerator, quartzite countertops, and a farmhouse sink. An adjoining bar area with a Viking wine refrigerator adds an extra touch of sophistication, making this home equally suited to intimate evenings and lively gatherings. Engineered hardwood flooring throughout, crown molding, and beautifully finished walls create a cohesive, refined aesthetic. The spacious primary suite offers a private sanctuary, complete with two walk-in closets featuring built-in cabinetry and a spa-inspired bath with a relaxing soaking tub, generous walk-in shower, and dual-sink vanity. Additional living spaces offer flexibility for family gatherings, formal dining, working from home, or hosting guests. Outside, the intimate, landscaped backyard provides a peaceful escape, with a covered patio and lush foliage creating a welcoming setting for morning coffee, alfresco dining, or unwinding at the end of the day. Thoughtful extras include a whole-house fan and surround sound, adding comfort and enjoyment to daily living. A two-car garage completes this well-appointed residence. Enjoy the distinctive appeal of McKinley Village, where contemporary living, a thoughtfully designed home, and an inviting community setting come together. This is a wonderful opportunity to experience an upgraded Cottonwood residence with room to entertain, work, relax, and make yourself at home.
- Listing Status:
- Active
- Data Last Updated:
- November 22, 2026 at 2:33PM
- Listing Office:
- The Hills Group Realty : 7910559
- Listing Agent:
- Bryon D Axt : 916 7910559
- MLS ID:
- 226129976
- General: Spa/Hot Tub Built-In
- Style: Contemporary
- Pool: Built-InCommon Facility
- Parking: AttachedUncovered Parking Spaces 2+Parking spaces: 0
- Roofing: Composition
- Windows: Dual Pane Full
- General: FrameWoodTwoSlab
- Road/Access: Paved
- HOA Amenities: BarbequePlaygroundPoolClubhouseDog ParkRecreation FacilitiesExercise RoomSpa/Hot TubTennis CourtsGymWorkshop AreaOtherParkMaintenanceExteriorMaintenanceGroundsSecurityPool290.0Monthly
- Originating MLS: MLS Metrolist
- School District: Sacramento
- County: Sacramento
- Topography: Level
- Zoning: 001-0270-019-0000
- Fencing: Back Yard
- Utilities: PublicSewer In & ConnectedNatural Gas Connected220 Volts220 Volts in Laundry
- Water: Public
- Sewer: Public Sewer
- Source: MLS Metrolist
This listing courtesy of Bryon D Axt , The Hills Group Realty
Monthly Payment
- Principal & Interest $
- Property Taxes $
- Home Insurance $
- VA Funding Fee $

 New - 3 days ago