2821 Walton Way, Sacramento, CA 95821
- 4 beds |
- 3 baths |
- 3,406 sqft
 Single-Family Home
 Built in 1955
 0.3acre lot
 2 car garage
 $345/sqft
 Listed 24 days ago
Property Description
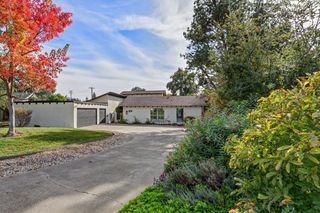
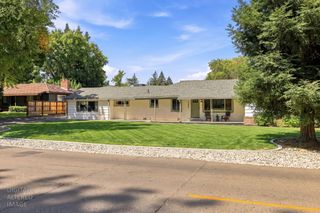
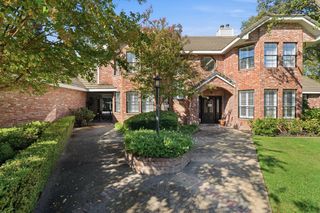
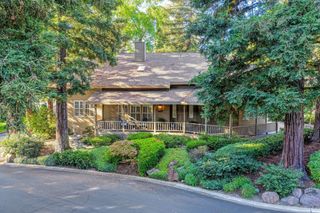
Welcome to Fairway Estates' finest, where exceptional design, extensive renovations, and thoughtful functionality come together in one of the area's most sought-after neighborhoods. This stunning single-story residence offers a truly remarkable floor plan with versatility for multigenerational living, entertaining, and simply enjoying room to spread out. Expansive floor-to-ceiling windows flood the home with natural light, creating a bright, airy atmosphere throughout. Four impressive, oversized sliding glass doors create seamless connections between indoor and outdoor living spaces. Extensive renovations go well beyond aesthetics, with significant improvements to plumbing, electrical, insulation, cabinetry, appliances, and so much more. Over $200K in luxury additions and upgrades include plumbing for radiant floor heating, pre-wired for sound, and bamboo blinds, showcasing the thoughtful attention to detail throughout. Storage galore! From generous built-in cabinetry and thoughtfully designed storage spaces to a dedicated wine closet, this home offers both luxury and everyday practicality. The expansive almost 3 car garage provides exceptional flexibility, with additional room for a golf cart, bicycle storage, workshop, and more. The spacious backyard offers endless possibilities, with room to envision a swimming pool, outdoor kitchen, ADU, or your own private outdoor retreat. Ideally situated near highly regarded college-preparatory schools and within walking distance of Del Paso Country Club, this exceptional property combines a premier location with the space, style, and flexibility today's buyers desire. A rare opportunity to own a beautifully renovated home where quality improvements, extraordinary functionality, and attention to detail truly set it apart. No HOA dues!
- Listing Status:
- Active
- Data Last Updated:
- November 22, 2026 at 2:33PM
- Listing Office:
- eXp Realty of California Inc. : 8327179
- Listing Agent:
- Ashley K Stone : 916 3354203
- MLS ID:
- 226132961
- General: Fire PitSpa/Hot Tub Personal
- Style: Ranch
- Parking: 1/2 Car Space24'+ Deep GarageAttachedRV AccessSide-by-SideGarage Door OpenerGarage Facing FrontWorkshop in GarageParking spaces: 0
- Roofing: ShingleCompositionFlat
- Windows: Caulked/SealedDual Pane FullWindow CoveringsSkylight(s)Window Screens
- General: Ceiling InsulationStuccoFrameWall InsulationWoodOneRaisedSlab
- Road/Access: AsphaltPaved
- HOA Amenities: 0.0
- Originating MLS: MLS Metrolist
- School District: Sacramento
- County: Sacramento
- Topography: LevelTrees FewTrees Many
- Zoning: 268-0253-002-0000
- View: Other
- Fencing: Back YardWoodFencedFull
- Utilities: Cable ConnectedPublicElectricSewer In & ConnectedInternet AvailableNatural Gas Connected220 Volts220 Volts in Laundry
- Water: PublicWater District
- Sewer: Public Sewer
- Source: MLS Metrolist
This listing courtesy of Ashley K Stone , eXp Realty of California Inc.
Monthly Payment
- Principal & Interest $
- Property Taxes $
- Home Insurance $
- VA Funding Fee $