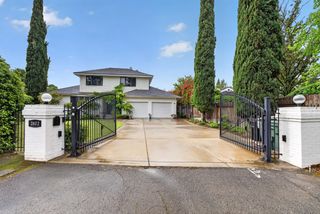
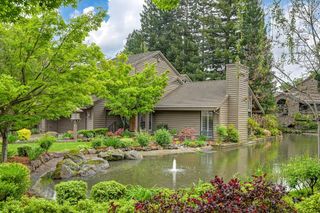
51 Covered Bridge Rd, Carmichael, CA 95608
- 4 beds |
- 3 baths |
- 3,483 sqft
 Single-Family Home
  Built in 1986
  7,841sqft lot
 2 car garage
  $287/sqft
  Listed 1 month ago
Property Description
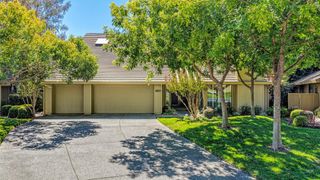
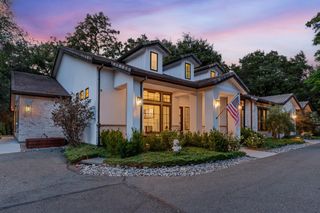
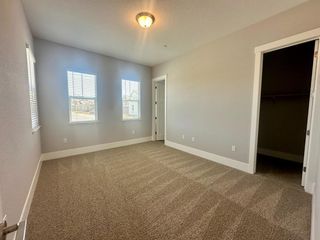
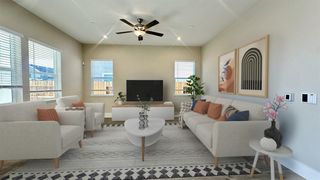
Nature and luxury come together in Riverwood's gated community located next to the American River. This beautiful freestanding home offers the ultimate blend of a high-quality retreat and sophisticated remote work oasis. The home features vaulted ceilings, skylights, solid hardwood floors, 3 cozy fireplaces, high-end chef's kitchen with Wolf range, granite countertops and expansive cabinetry. It has 3-4 bedrooms, 3 full baths, a private office and a luxurious primary suite boasting 4 closets and a spa-inspired bathroom. The upper level offers a very spacious media and entertainment room ready for family and friends. Sit on the expansive front porch that wraps around the house and watch deer stroll by or wave at the neighbors passing by as they enjoy the large redwoods, mature heritage oaks and scenic walking paths, all in this Certified Natural Habitat. Or just linger privately on your backyard patio. Amenities include 2 community pools and spa, tennis courts and American River access. Located a mile from Ancil Hoffman Golf Course and parks, this home offers low maintenance and tranquil resort-style living you won't want to miss.
- Listing Status:
- Active
- Data Last Updated:
- October 8, 2026 at 3:31PM
- Listing Office:
- Windermere Signature Properties Sierra Oaks : 4813840
- Listing Agent:
- Gayla C Mace : 916 7650210
- MLS ID:
- 226110207
- Style: Contemporary
- Pool: Common Facility
- Parking: 24'+ Deep GarageAttachedGarage Facing SideGuest Parking AvailableParking spaces: 0
- Roofing: CompositionTile
- Windows: Dual Pane Full
- General: FrameWoodWood SidingRaised
- HOA Amenities: BarbequePoolRecreation FacilitiesSpa/Hot TubTennis CourtsTrailsMaintenanceExteriorMaintenanceGroundsPool353.0Monthly
- Originating MLS: MLS Metrolist
- School District: Sacramento
- County: Sacramento
- Topography: Trees Many
- Zoning: 283-0480-018-0000
- Fencing: Wood
- Restrictions: Exterior AlterationsTree Ordinance
- Utilities: Cable AvailableSewer In & ConnectedNatural Gas Available220 Volts in Kitchen220 Volts in Laundry
- Water: PublicWater District
- Sewer: Public Sewer
- Source: MLS Metrolist
This listing courtesy of Gayla C Mace , Windermere Signature Properties Sierra Oaks
Monthly Payment
- Principal & Interest $
- Property Taxes $
- Home Insurance $
- VA Funding Fee $