6126 Van Alstine Ave, Carmichael, CA 95608
- 3 beds |
- 3 baths |
- 3,584 sqft
 Single-Family Home
 Built in 1990
 0.95acre lot
 4 car garage
 $360/sqft
 Listed 1 month ago
Property Description
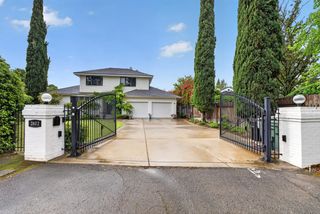
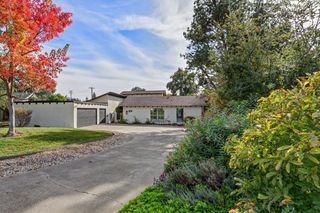
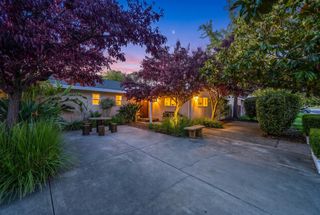
Carmichael Stunner near Ancil Hoffman Park and the American River Parkway Recreation Area. Residence sits upon nearly 1 ACRE of mature landscaping that includes gorgeous trees, pool and spa, sports court and PLENTY of space to spread out. When you see the home set in this private location the term picturesque curb appeal comes to mind. The home has been updated and remodeled with eye for classic finishes that enhance the already beautiful English Tudor Farmhouse. Four car, side load garage has the space to accommodate most hobbies and don't forget the attached mud room/with bathroom as well. The grand staircase will grab your eye as you enter the home and sure to be the spot for family pictures and Holiday garland and wreathes. The large backyard is big enough to host big parties and small weddings, and those summertime BBQ's and swimming. Great schools are nearby, Jesuit, Rio Americano, El Camino and Del Campo and all are highly rated. The home has had some recent updating along with highly needed maintenance and repairs. This is the ideal spot near the American River for outdoor enthusiasts, and a short drive to Downtown Sacramento and MidTown. Location is everything, and this one has it.
- Listing Status:
- Active
- Data Last Updated:
- November 22, 2026 at 2:33PM
- Listing Office:
- Village Financial Group : 9331414
- Listing Agent:
- Spencer R Grimenstein : 916 8054868
- MLS ID:
- 226120820
- General: Spa/Hot Tub Built-In
- Style: Tudor
- Pool: Built-InOn LotPool HousePool/Spa ComboFencedGunite ConstructionHeat None
- Parking: RV PossibleDetachedGarage Facing SideGuest Parking AvailableWorkshop in GarageParking spaces: 0
- Roofing: Cement
- Windows: Dual Pane FullWindow Coverings
- General: BrickLap SidingWood SidingTwoRaisedSlab
- Road/Access: Asphalt
- HOA Amenities: 0.0
- Originating MLS: MLS Metrolist
- School District: Sacramento
- County: Sacramento
- Zoning: 283-0050-067-0000
- Fencing: Back YardWoodFenced
- Utilities: Cable AvailablePublicDSL AvailableElectricInternet AvailableNatural Gas AvailableUnderground UtilitiesNatural Gas Connected3 Phase220 Volts in Kitchen220 Volts in Laundry
- Water: Public
- Sewer: Public Sewer
- Source: MLS Metrolist
This listing courtesy of Spencer R Grimenstein , Village Financial Group
Monthly Payment
- Principal & Interest $
- Property Taxes $
- Home Insurance $
- VA Funding Fee $