6301 Faustino Way, Sacramento, CA 95831
- 5 beds |
- 4 baths |
- 3,133 sqft
 Single-Family Home
  Built in 1988
  8,625sqft lot
 2 car garage
  $359/sqft
  Listed 1 month ago
Property Description
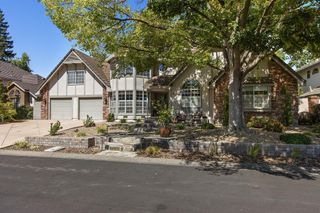
*Seller offering rate buy down Options, Ask Michael for more details*. Welcome to The House of Kai. A rare architectural gem in Sacramento, this distinctive three story custom residence offers approximately 3,133 sq. ft., 5 bedrooms, and 3.5 bathrooms, blending artistic design, Feng Shui principles, and resort-style living into a home unlike anything else. From the moment you arrive, striking contemporary architecture makes a statement with clean lines, sculptural forms, dramatic columns, oversized windows, and beautifully landscaped grounds. Originally designed with Feng Shui principles, the home was thoughtfully created around balance, flow, natural light, and connection between indoor and outdoor spaces. Inside, the three story design creates an impressive sense of volume and separation. Vaulted ceilings, skylights, dramatic architectural curves, vibrant accent walls, custom glasswork, and artistic details give the home a personality rarely found today. Abundant natural light highlights the home's unique textures, colors, and craftsmanship. The flexible floor plan features two primary suites, offering versatility for multi-generational living, extended guests, a private retreat, or home office. Multiple bedrooms also feature access to private balconies. Step outside to a private resort style retreat featuring an in ground pool and hot tub, spacious entertaining areas, and mature landscaping. The attached two-car garage features a rare drive-through design with front and rear garage doors, providing convenient access to the backyard and pool area. The garage is also outfitted as a dedicated home gym. Modern conveniences include an installed and approved Tesla EV charger and a Tesla compatible backup power switch designed to allow a compatible Tesla vehicle's battery to provide backup power to the home. Adding even more potential, ADU plans are available, offering an opportunity to thoughtfully expand this beautiful piece of architecture while creating additional living space or future value. The House of Kai is more than a home, it is an architectural experience. With its distinctive design, two primary suites, private balconies, pool and hot tub, home gym, drive-through garage, Tesla energy features, and ADU potential, this is truly a home with a personality all its own. Not your typical Sacramento home and that's exactly what makes it special. Come experience The House of Kai for yourself.
- Listing Status:
- Active
- Data Last Updated:
- October 8, 2026 at 1:30PM
- Listing Office:
- Kinetic Real Estate : 5252234
- Listing Agent:
- Michael R Lim : 916 8357912
- MLS ID:
- 226107174
- General: BalconySpa/Hot Tub Personal
- Style: Contemporary
- Pool: Built-InFenced
- Parking: AttachedDrive Thru GarageEV ChargingGarage Door OpenerGarage Facing FrontGarage Facing RearParking spaces: 0
- Roofing: Flat
- General: MetalStuccoGlassWoodThreeOrMoreSlab
- HOA Amenities: 0.0
- Originating MLS: MLS Metrolist
- School District: Sacramento
- County: Sacramento
- Zoning: 030-0790-050-0000
- View: Woods
- Utilities: PublicBattery Backup220 VoltsSee Remarks
- Water: Public
- Sewer: Public Sewer
- Source: MLS Metrolist
This listing courtesy of Michael R Lim , Kinetic Real Estate
Monthly Payment
- Principal & Interest $
- Property Taxes $
- Home Insurance $
- VA Funding Fee $