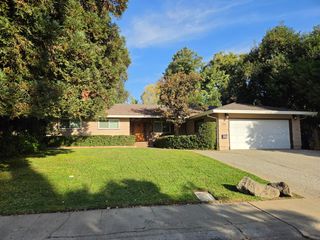
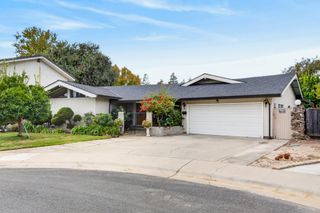
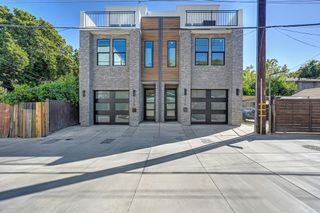
7 Jib Ct, Sacramento, CA 95831
- 3 beds |
- 3 baths |
- 2,570 sqft
 Single-Family Home
 Built in 1972
 0.27acre lot
 2 car garage
 $360/sqft
 Listed 1 month ago
Property Description
If you've been waiting for a home that feels less like a house and more like a private retreat, 7 Jib Court is going to blow you away. This isn't your typical cookie-cutter layout; it's a masterclass in architectural cool, featuring striking curved walls and rich wood paneling that bring an immediate sense of warmth and character the moment you step inside. The vibe here is all about easy, single-level living. The open floor plan feels massive thanks to soaring vaulted ceilings and a wall of glass that pulls the outdoors in. It's incredibly light, airy, and designed for people who love to hostor just want to lounge in a space that feels like a breath of fresh air. But the real magic happens when you step out back. This is resort at home living taken to the next level. You've got your very own sandy beach right on the shore of Lake Greenhaven. Whether you're launching a kayak for a morning paddle, heading out on a paddleboard, or just sipping a drink while watching the light hit the water, the views are absolutely unbeatable. It's rare to find a home that balances this kind of bold design with such a laid-back, vacation-every-day lifestyle. Come see for yourself why this lakefront gem is one of a kind.
- Listing Status:
- Active
- Data Last Updated:
- November 22, 2026 at 2:33PM
- Listing Office:
- Compass : 9361293
- Listing Agent:
- Renee Catricala : 916 2039690
- MLS ID:
- 226127519
- Style: Contemporary
- Parking: AttachedGarage Door OpenerGarage Facing FrontInterior AccessParking spaces: 0
- Roofing: Composition
- Windows: Dual Pane FullSkylight(s)
- General: StuccoFrameWoodRaised
- Road/Access: Paved
- HOA Amenities: LakeOtherOther1460.0Annually
- Originating MLS: MLS Metrolist
- School District: Sacramento
- County: Sacramento
- Topography: Level
- Zoning: 030-0130-013-0000
- View: Lake
- Fencing: Fenced
- Utilities: Cable AvailablePublicSewer In & ConnectedInternet AvailableNatural Gas Available220 Volts
- Water: Public
- Sewer: Public Sewer
- Source: MLS Metrolist
This listing courtesy of Renee Catricala , Compass
Monthly Payment
- Principal & Interest $
- Property Taxes $
- Home Insurance $
- VA Funding Fee $

 New - 1 day ago