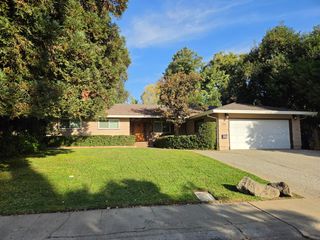
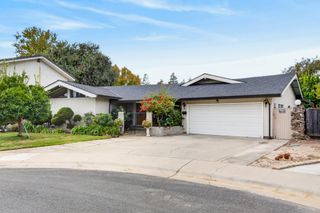
1520 Speckled Dace Way, Sacramento, CA 95832
- 4 beds |
- 3 baths |
- 2,488 sqft
 Single-Family Home
 Built in ——
 6,826sqft lot
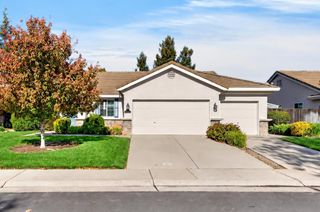
 2 car garage
 $298/sqft
 Listed 1 month ago
Property Description
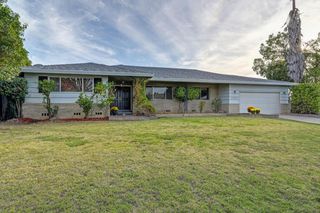
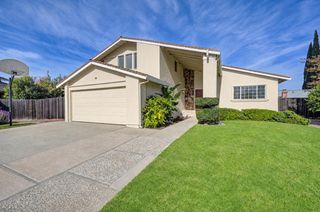
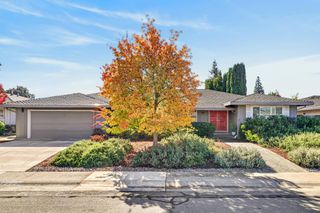
Available early November! Discover thoughtful design and energy efficient living in this single-story home at Dockside at Delta Shores, featuring 4 bedrooms and 3 bathrooms. A versatile flex room provides space for a home office, hobbies, or a cozy reading nook. The open layout brings together the kitchen, dining area, and great room for an inviting flow suited to everyday living and entertaining. Generous cabinetry, modern appliances, and a spacious island with seating make the kitchen a welcoming gathering place. Unwind in the private primary suite, complete with a generous walk-in closet and a well-appointed bathroom featuring dual sinks, a walk in shower, and ample storage. Included appliances and window blinds help simplify your move. High-performance HVAC, low E windows, smart thermostats, and spray foam insulation are designed to support consistent comfort and energy savings throughout the year. Enjoy a location near the Sacramento River and Delta Shores shopping center, with a variety of restaurants and everyday conveniences close to home.
- Listing Status:
- Active
- Data Last Updated:
- November 22, 2026 at 2:33PM
- Listing Office:
- Mertitage Homes : 9343096
- Listing Agent:
- Adam Hieb : 707 9343096
- MLS ID:
- 226130564
- Parking: AttachedParking spaces: 0
- Roofing: Tile
- Windows: Dual Pane FullLow E Glass PartialWindow Coverings
- General: Ceiling InsulationConcreteStuccoFrameWall InsulationGlassWoodMasonry ReinforcedSlab
- HOA Amenities: Other125.0Monthly
- Originating MLS: MLS Metrolist
- School District: Sacramento
- County: Sacramento
- Zoning: 053-0250-089
- Fencing: Back Yard
- Utilities: PublicElectric220 Volts
- Water: Public
- Sewer: Public Sewer
- Source: MLS Metrolist
This listing courtesy of Adam Hieb , Mertitage Homes
Monthly Payment
- Principal & Interest $
- Property Taxes $
- Home Insurance $
- VA Funding Fee $