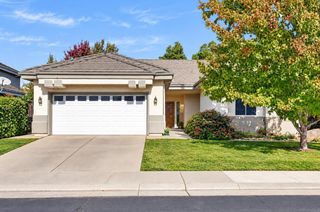
3503 Lakeland Way, Elk Grove, CA 95758
- 3 beds |
- 2 baths |
- 2,009 sqft
 Single-Family Home
 Built in 1997
 8,716sqft lot
 3 car garage
 $338/sqft
 Listed 15 days ago
Property Description
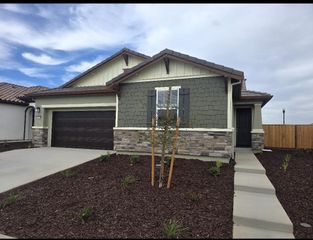
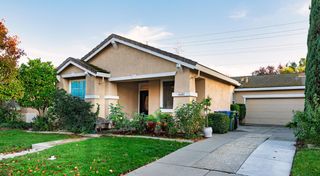
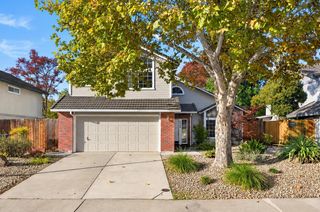
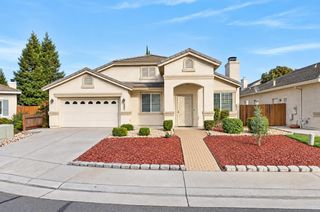
Welcome to 3503 Lakeland Way! Nestled on a quiet street in Elk Grove's highly desirable Lakeside community, this beautiful single-story home offers 3 bedrooms, 2 bathrooms, and a spacious, versatile floor plan designed for comfortable everyday living. Step inside to soaring ceilings, abundant natural light, and a separate living and dining room, along with a flexible bedroom ideal for a home office. The open kitchen features a center island and flows seamlessly into the inviting family room with a cozy fireplace, great for relaxing or entertaining. The primary suite offers a unique space that can easily serve as a home office, workout area, or private sitting retreat. Outside, enjoy a generously sized backyard featuring fruit trees and plenty of room to entertain, relax, or enjoy the outdoors. Complete with a 3-car garage and conveniently located near Stonelake Elementary School, neighborhood parks, and walking paths, this home offers the space, location, and lifestyle you've been looking for. Enjoy all the benefits of the Lakeside HOA, including community events, a clubhouse, and a swimming pool! Don't miss this opportunity to call Lakeside home!
- Listing Status:
- Active
- Data Last Updated:
- November 22, 2026 at 2:33PM
- Listing Office:
- Coldwell Banker Realty : 6848180
- Listing Agent:
- Alison Warren : 916 6906960
- MLS ID:
- 226136057
- Other Structures: Pergola
- Pool: Built-InCommon FacilitySee Remarks
- Parking: AttachedGarage Facing FrontParking spaces: 0
- Roofing: Tile
- Windows: Dual Pane Full
- General: StuccoFrameWoodOneSlab
- HOA Amenities: PoolClubhouseRecreation FacilitiesExercise RoomTennis CourtsLakeParkPool286.0Quarterly
- Originating MLS: MLS Metrolist
- School District: Sacramento
- County: Sacramento
- Zoning: 119-1570-059-0000
- Fencing: Back YardWood
- Utilities: Cable AvailablePublicInternet AvailableNatural Gas Connected220 Volts in Laundry
- Water: Public
- Sewer: Sewer in StreetPublic Sewer
- Source: MLS Metrolist
This listing courtesy of Alison Warren , Coldwell Banker Realty
Monthly Payment
- Principal & Interest $
- Property Taxes $
- Home Insurance $
- VA Funding Fee $

 New - 20 hours ago