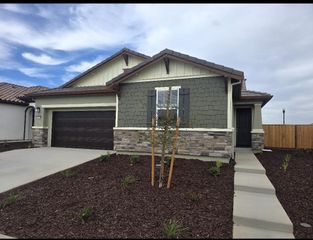
7713 Killdeer Way, Elk Grove, CA 95758
- 3 beds |
- 2 baths |
- 1,680 sqft
 Single-Family Home
 Built in 1990
 6,769sqft lot
 2 car garage
 $351/sqft
 Listed 9 days ago
Property Description
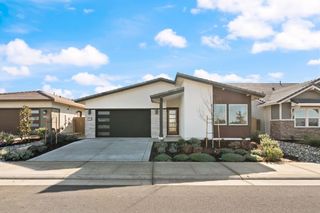
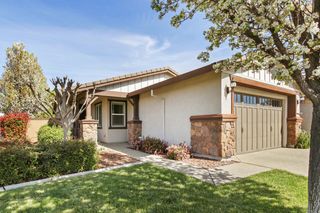
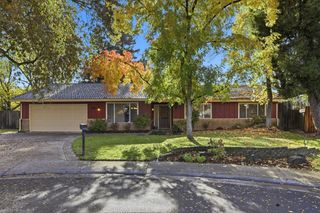
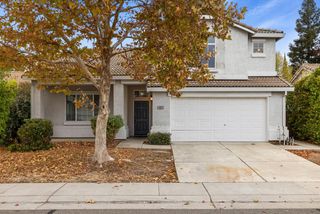
Location, convenience, and single-story living! Welcome to this charming 3 bedroom, 2 bath home nestled in one of Elk Grove's sought-after neighborhoods. Enter inside to a spacious living and dining room combination featuring a cozy fireplace. The kitchen offers granite countertops, abundant cabinet space, and opens to the family room and dining area, creating a great space for everyday living and entertaining. The primary suite features direct access to the backyard, while the generously sized yard offers endless opportunities to create your own outdoor retreat. Enjoy the convenience of being within a close distance to the newly establish Village Shopping Center, with shopping, dining, parks, and great Elk Grove schools nearby. With a fantastic location, functional floor plan, and room to make it your own, this is an opportunity you won't want to miss!
- Listing Status:
- Active
- Data Last Updated:
- November 22, 2026 at 3:30PM
- Listing Office:
- Coldwell Banker Realty : 6848180
- Listing Agent:
- Alison Warren : 916 6906960
- MLS ID:
- 226136977
- Parking: AttachedGarage Facing FrontParking spaces: 0
- Roofing: Tile
- Windows: Dual Pane Full
- General: StuccoFrameWoodOneSlab
- HOA Amenities: 0.0
- Originating MLS: MLS Metrolist
- School District: Sacramento
- County: Sacramento
- Zoning: 116-0640-070-0000
- Fencing: Back Yard
- Utilities: Cable AvailablePublicInternet AvailableNatural Gas Connected220 Volts in Laundry
- Water: Public
- Sewer: Public Sewer
- Source: MLS Metrolist
This listing courtesy of Alison Warren , Coldwell Banker Realty
Monthly Payment
- Principal & Interest $
- Property Taxes $
- Home Insurance $
- VA Funding Fee $

 New - 16 hours ago