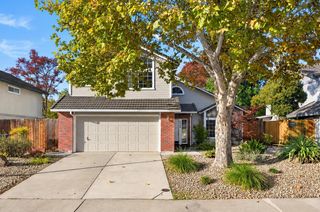
8361 Nuray Way, Elk Grove, CA 95757
- 4 beds |
- 2 baths |
- 1,824 sqft
 Single-Family Home
 Built in ——
 4,796sqft lot
 2 car garage
 $334/sqft
 Listed 19 hours ago
Property Description
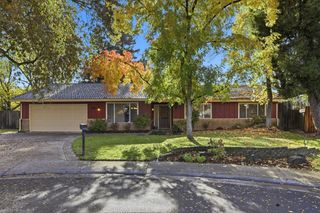
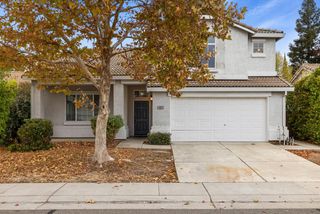
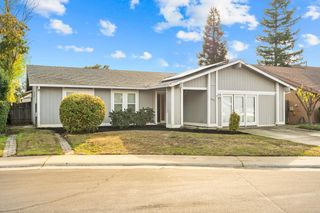
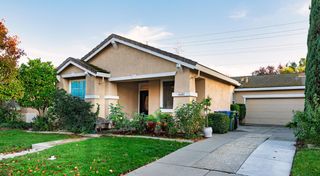
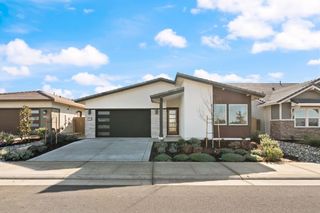
Discover Homesite 935 at Highland at The Grove, one of the last available opportunities to own a home in this sought-after community. This beautifully designed single-story, four-bedroom, two-bathroom home combines modern finishes with a thoughtfully arranged open-concept layout. Luxury vinyl plank flooring welcomes you into the home, leading to a spacious great room that creates an inviting setting for everyday living and entertaining. The kitchen serves as the heart of the home, featuring a generous island, sleek quartz countertops, 42-inch upper cabinets, a convenient pantry, stainless-steel appliances, and a built-in USB charging port. The private primary suite offers a relaxing retreat, complete with a walk-in closet and a deluxe primary bathroom featuring a dual-sink vanity. Additional features include Better Blinds window coverings, adding convenience and a finished touch to the home. With four bedrooms, two bathrooms, stylish finishes, and a functional single-story layout, Homesite 935 offers the space and comfort today's homebuyers are looking for. Don't miss your chance to make one of the final homesites in the community yours! Solar required; lease and purchase options available.
- Listing Status:
- Active
- Data Last Updated:
- November 22, 2026 at 12:32PM
- Listing Office:
- KB HOME Sales-Northern California Inc : 9453880
- Listing Agent:
- Melody J Elskes : 916 2721325
- MLS ID:
- 226140029
- Style: Contemporary
- Parking: AttachedGarage Door OpenerParking spaces: 0
- Roofing: Tile
- General: ConcreteStuccoWoodOneConcreteSlab
- Road/Access: Paved
- HOA Amenities: 0.0
- Originating MLS: MLS Metrolist
- School District: Sacramento
- County: Sacramento
- Zoning: 132-3050-072-0000
- Fencing: Back YardWoodFenced
- Utilities: PublicSewer In & Connected220 Volts
- Water: Public
- Sewer: Public Sewer
- Source: MLS Metrolist
This listing courtesy of Melody J Elskes , KB HOME Sales-Northern California Inc
Monthly Payment
- Principal & Interest $
- Property Taxes $
- Home Insurance $
- VA Funding Fee $

 New - 15 hours ago