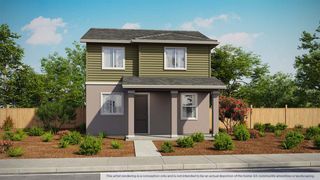
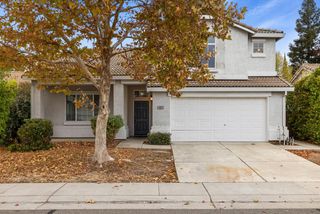
3228 Sondiesa Way, Elk Grove, CA 95758
- 4 beds |
- 2 baths |
- 1,615 sqft
 Single-Family Home
 Built in 1997
 5,881sqft lot
 2 car garage
 $356/sqft
 Listed 2 days ago
Property Description
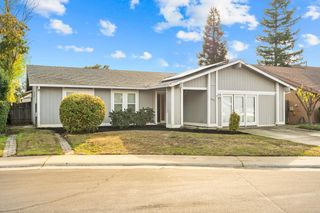
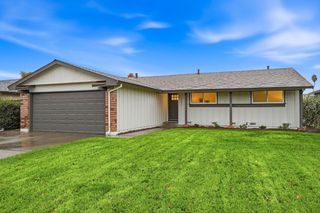
BUY WITH CONFIDENCE - UPGRADED - EXCELLENT CONDITION! The seller has proactively completed inspections and addressed all items identified in the seller's home roof, and pest inspection reports! This includes approximately $10,000 in dry rot repairs (pest clearance), $3,000 in professional roof repairs, all necessary air-conditioning repairs and other serious items identified in the seller's home inspection report. With major inspection-related repairs already completed and this low discounted price, this home offers buyers added peace of mind and an opportunity to enjoy a beautifully upgraded property without the burden of outstanding repairs. Seller is also willing to cover both Buyer & Seller closing costs on the Purchase Agreement and a Seller Home Warranty is in place and seller will extend coverage for a 1-year buyers extended home warranty. Don't Miss This Opportunity!!!
- Listing Status:
- Active
- Data Last Updated:
- November 22, 2026 at 12:32PM
- Listing Office:
- Iron Valley Real Estate NorCal : 8004873
- Listing Agent:
- Jay A Morales : 916 8567523
- MLS ID:
- 226139493
- General: Fire Pit
- Style: A-FrameContemporaryTraditionalSee Remarks
- Parking: AttachedGarage Door OpenerGarage Facing FrontSee RemarksParking spaces: 0
- Roofing: TileSee Remarks
- Windows: Dual Pane Full
- General: ConcreteStuccoFrameSee RemarksSlab
- HOA Amenities: PoolClubhouseRecreation Facilities0100.0Quarterly
- Originating MLS: MLS Metrolist
- School District: Sacramento
- County: Sacramento
- Topography: Trees Many
- Zoning: 119-1630-036-0000
- Fencing: Back YardWoodSee RemarksFull
- Utilities: PublicSewer In & ConnectedNatural Gas ConnectedSee Remarks220 Volts in Kitchen220 Volts in Laundry
- Water: PublicMeter on SiteWater District
- Sewer: Sewer in StreetSee Remarks
- Source: MLS Metrolist
This listing courtesy of Jay A Morales , Iron Valley Real Estate NorCal
Monthly Payment
- Principal & Interest $
- Property Taxes $
- Home Insurance $
- VA Funding Fee $

 New - 18 hours ago