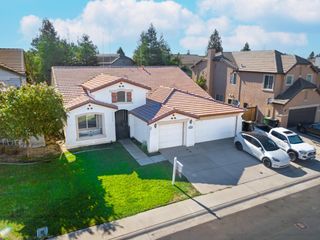
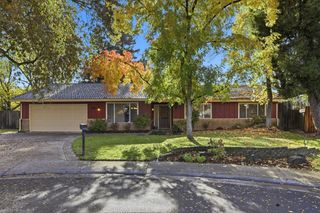
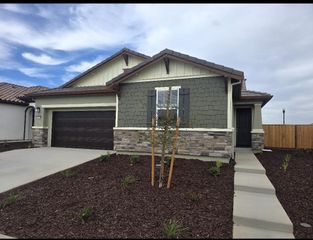
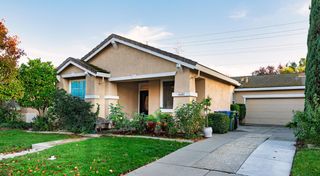
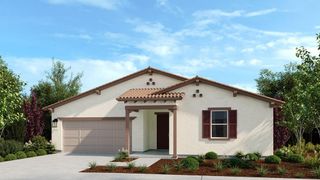
7017 Prazzo Way, Elk Grove, CA 95757
- 4 beds |
- 3 baths |
- 1,905 sqft
 Single-Family Home
 Built in 2002
 5,645sqft lot
 2 car garage
 $328/sqft
 Listed 18 hours ago
Property Description
Welcome home! This move-in-ready home offers fresh updates and a comfortable layout designed for everyday living. Freshly painted throughout, new carpet, and brand-new HVAC provide a great start for its next owner. All roof repairs have been completed, and a pest clearance report is available for added peace of mind. Located in a quiet area, this home features a desirable floor plan with a downstairs bedroom and full bathroom. Upstairs, two bedrooms share a convenient Jack-and-Jill bathroom. Step outside to a nice size backyard with a patio and plenty of potential to create your own outdoor retreat, garden, or entertaining space. With its recent improvements, functional layout, and peaceful setting, this home is ready to welcome its new owner!
- Listing Status:
- Active
- Data Last Updated:
- November 22, 2026 at 12:32PM
- Listing Office:
- PMZ Real Estate : 4722010
- Listing Agent:
- Sherry A Dolen : 209 7407390
- MLS ID:
- 226140032
- Parking: AttachedGarage Door OpenerGarage Facing FrontParking spaces: 0
- Roofing: Tile
- Windows: Dual Pane Full
- General: StuccoWoodTwoSlab
- HOA Amenities: 0.0
- Originating MLS: MLS Metrolist
- School District: Sacramento
- County: Sacramento
- Zoning: 132-0740-114-0000
- Fencing: Back YardWood
- Utilities: Public220 Volts
- Water: Public
- Sewer: Public Sewer
- Source: MLS Metrolist
This listing courtesy of Sherry A Dolen , PMZ Real Estate
Monthly Payment
- Principal & Interest $
- Property Taxes $
- Home Insurance $
- VA Funding Fee $

 New - 15 hours ago