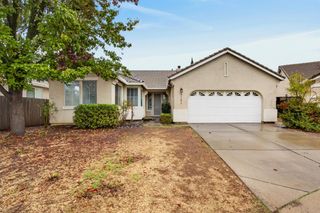
8980 Lansdowne, Elk Grove, CA 95624
- 4 beds |
- 3 baths |
- 1,862 sqft
 Single-Family Home
 Built in 1977
 0.25acre lot
 2 car garage
 $333/sqft
 Listed 18 hours ago
Property Description
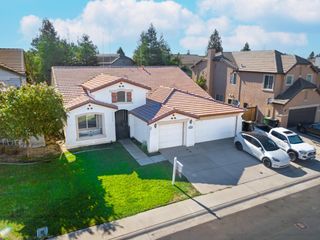
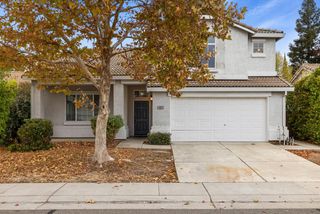
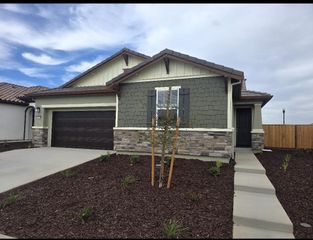
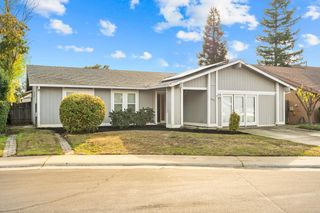
Discover the charm of this MOVE-IN-READY home! This residential property showcases the timeless appeal of the ranch architectural style and stands as an exceptionally attractive residence with newer paint and flooring. It offers a blend of classic design and functional modern living, providing a canvas for a lifestyle defined by comfort and ease. The kitchen serves as the heart of the home, featuring a practical double oven and a spacious peninsula that invites both meal preparation and casual conversation. It transitions seamlessly into the family room, a warm and inviting space centered around a fireplace that provides an ideal backdrop for relaxing evenings at home. The primary bathroom provides a refined retreat, complete with a double vanity and a walk-in shower for a clean, efficient daily routine. Similarly, the primary bedroom offers the convenience of direct exterior access, allowing for an effortless connection to the park like backyard. Beyond the interior, the home provides a variety of functional spaces designed to simplify daily life. Residents will appreciate the inclusion of a dedicated laundry room and an attached garage and possible RV access. The private yard acts as a true extension of the living space, featuring an outdoor dining area, a patio, fruit trees and a private outdoor hot tub, creating a setting perfectly suited for unwinding after a long day. Reach out today to schedule your private tour and experience the distinctive lifestyle this Elk Grove property has to offer.
- Listing Status:
- Active
- Data Last Updated:
- November 22, 2026 at 12:32PM
- Listing Office:
- Coldwell Banker Realty : 6848180
- Listing Agent:
- Alicia Guzman-Folster : 916 2029336
- MLS ID:
- 226138552
- General: Spa/Hot Tub Personal
- Style: Other
- Other Structures: Pergola
- Parking: AttachedRV PossibleGarage Door OpenerGarage Facing FrontParking spaces: 0
- Roofing: Tile
- General: BrickWood SidingOneSlab
- HOA Amenities: 0.0
- Originating MLS: MLS Metrolist
- School District: Sacramento
- County: Sacramento
- Zoning: 134-0391-018-0000
- Fencing: Back YardFenced
- Utilities: Cable AvailablePublicNatural Gas Connected220 Volts
- Water: PublicWater District
- Sewer: Sewer in StreetPublic Sewer
- Source: MLS Metrolist
This listing courtesy of Alicia Guzman-Folster , Coldwell Banker Realty
Monthly Payment
- Principal & Interest $
- Property Taxes $
- Home Insurance $
- VA Funding Fee $

 New - 15 hours ago