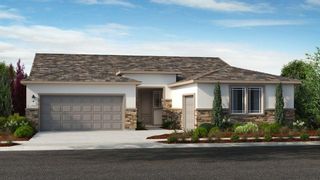
9420 Rainbow Falls Way, Elk Grove, CA 95624
- 3 beds |
- 2 baths |
- 2,228 sqft
 Single-Family Home
 Built in 2001
 9,152sqft lot
 3 car garage
 $314/sqft
 Listed 15 hours ago
Property Description
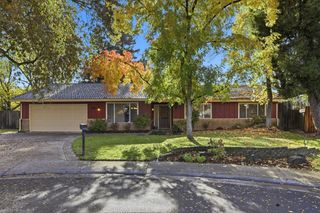
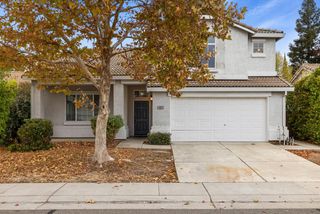
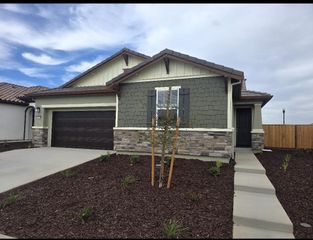
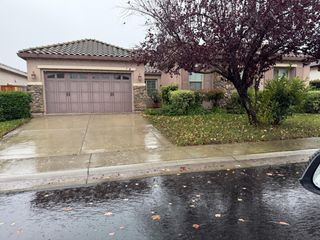
Spacious 2,228 sq ft single-story home with 3 bedrooms, a versatile loft that has been converted into a 4th bedroom, and 2 bathrooms. Featuring a 3-car garage and modern curb appeal. Enjoy the open kitchen and baths boasting granite counters, stylish backsplash, and elegant crown molding. Resilient vinyl plank flooring graces the kitchen, entryway, laundry room, and bathrooms, paired with carpeting throughout. The bathrooms invite relaxation, while the primary suite offers a walk-in closet and luxurious walk-in shower. Backyard paradise includes a solar-heated Pebble-Tec pool with programmable controls and an aluminum overhang perfect for entertaining. Located in a top-rated school district, with Edna Batey Elementary (0.3 mi), Albiani Middle (1 mi), and Pleasant Grove High (0.8 mi) nearby.
- Listing Status:
- Active
- Data Last Updated:
- November 22, 2026 at 12:32PM
- Listing Office:
- eXp Realty of California Inc. : 8327179
- Listing Agent:
- Jasmine Y Campbell-Bey : 916 8406299
- MLS ID:
- 226140068
- Pool: Built-InOther
- Parking: AttachedGarage Facing FrontParking spaces: 0
- Roofing: Tile
- General: FrameWoodConcreteSlab
- HOA Amenities: 0.0
- Originating MLS: MLS Metrolist
- School District: Sacramento
- County: Sacramento
- Zoning: 127-0700-050-0000
- Utilities: PublicSewer In & Connected220 Volts
- Water: Public
- Sewer: Public Sewer
- Source: MLS Metrolist
This listing courtesy of Jasmine Y Campbell-Bey , eXp Realty of California Inc.
Monthly Payment
- Principal & Interest $
- Property Taxes $
- Home Insurance $
- VA Funding Fee $

 New - 14 hours ago