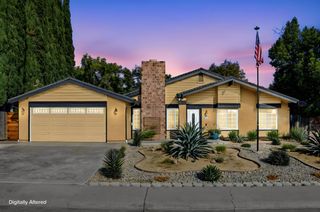
7925 Peak Forest Way, Elk Grove, CA 95757
- 2 beds |
- 2 baths |
- 1,371 sqft
 Single-Family Home
 Built in 2014
 5,397sqft lot
 2 car garage
 $394/sqft
 Listed 16 hours ago
Property Description
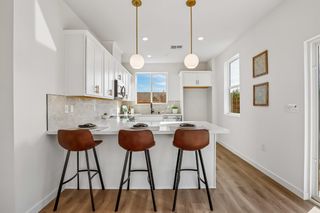
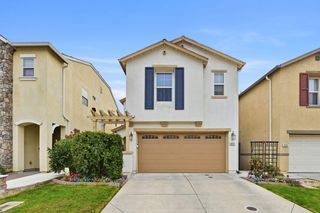
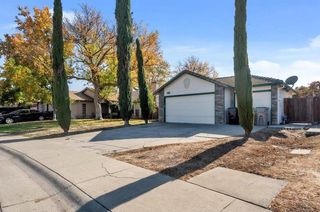
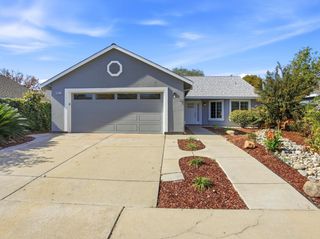
Welcome home to Glenbrooke Del Webb, a vibrant Elk Grove sanctuary where active living meets quiet comfort. This charming single-story residence sits proudly on a corner lot, just a brief stroll from walking paths, a manicured rose garden, and a world-class clubhouse. The heart of this desirable Randall floorplan is its expansive open design, formulated to host gatherings with an open formal living area and a beautifully integrated kitchen. A cook's dream, the kitchen balances thoughtful functionality with expansive counter space and a sunlit breakfast nook. Throughout the two-bedroom, two-bath interior, upscale touches like plantation shutters and plank flooring create an atmosphere of refined warmth. Practicality meets luxury with a plethora of cabinetry maximizing storage in the large laundry room, the primary suite, and the pristine garage. With a beautifully landscaped back patio ready for peaceful afternoons, this home isn't just a place to live - it's a place to thrive.
- Listing Status:
- Active
- Data Last Updated:
- November 22, 2026 at 12:32PM
- Listing Office:
- Windermere Signature Properties Downtown : 4477878
- Listing Agent:
- Jennifer A Hayes : 916 7981786
- MLS ID:
- 226140055
- Style: Contemporary
- Other Structures: Pergola
- Pool: Membership FeeCommon FacilitySee Remarks
- Parking: AttachedGarage Door OpenerGarage Facing FrontInterior AccessSee RemarksParking spaces: 0
- Roofing: CementTileSee Remarks
- Windows: Dual Pane FullWindow Screens
- General: StuccoFrameOneConcreteSlab
- HOA Amenities: PoolRec Room w/FireplaceRecreation FacilitiesGame Court ExteriorTennis CourtsGreenbeltGymParkPool642.0Quarterly
- Originating MLS: MLS Metrolist
- School District: Sacramento
- County: Sacramento
- Zoning: 132-2210-061-0000
- Fencing: Back Yard
- Restrictions: Age Restrictions
- Utilities: Public220 Volts
- Water: Public
- Sewer: Public Sewer
- Source: MLS Metrolist
This listing courtesy of Jennifer A Hayes , Windermere Signature Properties Downtown
Monthly Payment
- Principal & Interest $
- Property Taxes $
- Home Insurance $
- VA Funding Fee $

 New - 2 days ago