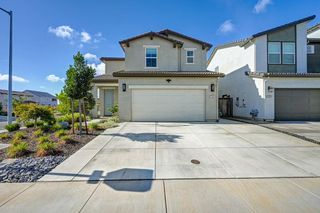
8910 Cobble Crest Dr, Sacramento, CA 95829
- 3 beds |
- 3 baths |
- 1,445 sqft
 Single-Family Home
 Built in 2012
 2,322sqft lot
 2 car garage
 $332/sqft
 Listed 7 days ago
Property Description
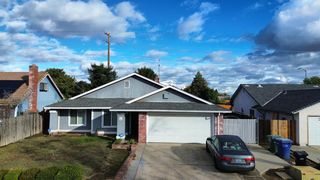
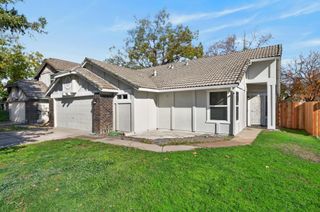
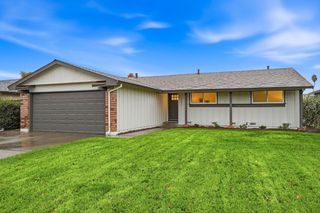
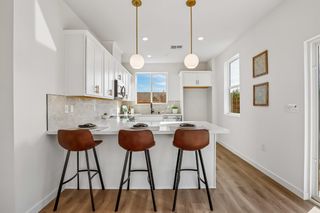
Welcome home to this inviting two-story residence offering 3 bedrooms, 2.5 bathrooms, and a wonderful blend of style, comfort, and convenience! Step inside to discover updated flooring and a thoughtfully designed floor plan perfect for everyday living and entertaining. The spacious kitchen features a center island, creating an ideal gathering spot for family and friends. Upstairs, the primary suite offers a relaxing retreat complete with a generous walk-in closet. Outside, enjoy a beautifully landscaped yard, perfect for relaxing or entertaining. Located within the highly regarded Elk Grove Unified School District and just minutes from shopping, dining, parks, and schools, this home offers the lifestyle and convenience you've been looking for. Don't miss this fantastic opportunity to make it yours!
- Listing Status:
- Active
- Data Last Updated:
- November 22, 2026 at 12:32PM
- Listing Office:
- Coldwell Banker Realty : 6848180
- Listing Agent:
- Mark De Gennaro : 916 8494810
- MLS ID:
- 226137990
- Style: Contemporary
- Parking: AttachedGarage Door OpenerGarage Facing FrontInterior AccessParking spaces: 0
- Roofing: Composition
- Windows: Dual Pane Full
- General: StuccoFrameConcreteSlab
- Road/Access: AsphaltPaved
- HOA Amenities: 0.0
- Originating MLS: MLS Metrolist
- School District: Sacramento
- County: Sacramento
- Topography: Level
- Zoning: 121-1060-028-0000
- Fencing: Back Yard
- Utilities: Cable AvailablePublicElectricSewer In & ConnectedUnderground UtilitiesNatural Gas Connected220 Volts
- Water: PublicMeter on Site
- Sewer: Public Sewer
- Source: MLS Metrolist
This listing courtesy of Mark De Gennaro , Coldwell Banker Realty
Monthly Payment
- Principal & Interest $
- Property Taxes $
- Home Insurance $
- VA Funding Fee $

 New - 16 hours ago