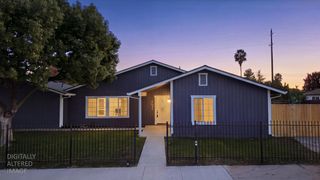
8239 Montreux Way, Sacramento, CA 95828
- 3 beds |
- 2 baths |
- 1,185 sqft
 Single-Family Home
 Built in 1989
 6,961sqft lot
 2 car garage
 $405/sqft
 Listed 2 days ago
Property Description
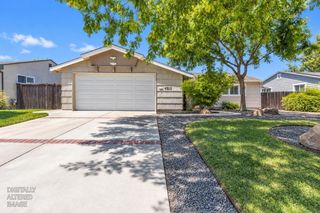
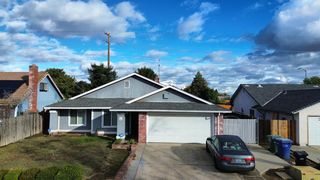
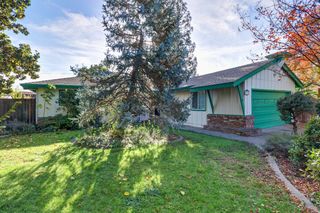
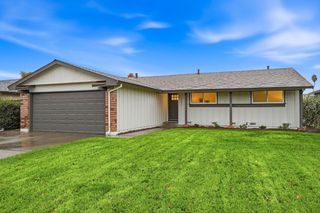
Fall in love with this turnkey, fully remodeled home nestled in the Elk Grove Unified School District! Freshly painted inside and out, this home has been thoughtfully updated with a clean, contemporary aesthetic. Step inside to a bright, open interior featuring brand-new flooring, dual-pane windows, window coverings, recessed lighting, and a new HVAC system for year-round comfort. The stunning kitchen shines with white cabinetry, marble-look quartz countertops, and new stainless steel appliances, flowing seamlessly into refreshed living spaces and two spa-inspired bathrooms boasting floor-to-ceiling marble-look tile, rainfall showerheads, and an LED vanity mirror. Step outside to a spacious, private backyard with no rear neighbors perfect for relaxing evenings, weekend gatherings, or soaking up the California sunshine. All that's missing is you!
- Listing Status:
- Active
- Data Last Updated:
- November 22, 2026 at 12:32PM
- Listing Office:
- Portfolio Real Estate : 9474312
- Listing Agent:
- Christine La : 916 8200433
- MLS ID:
- 226139049
- Style: Contemporary
- Parking: AttachedGarage Door OpenerGarage Facing FrontParking spaces: 0
- Roofing: ShingleTile
- Windows: Dual Pane FullWindow CoveringsWindow Screens
- General: FrameWoodOneSlab
- Road/Access: PavedChip And Seal
- HOA Amenities: 0.0
- Originating MLS: MLS Metrolist
- School District: Sacramento
- County: Sacramento
- Topography: LevelTrees Few
- Zoning: 115-1070-015-0000
- Fencing: Back YardWood
- Utilities: Cable AvailablePublicSewer ConnectedSewer In & ConnectedInternet AvailableNatural Gas AvailableUnderground UtilitiesNatural Gas Connected220 Volts220 Volts in Kitchen220 Volts in Laundry
- Water: PublicMeter on Site
- Sewer: Public Sewer
- Source: MLS Metrolist
This listing courtesy of Christine La , Portfolio Real Estate
Monthly Payment
- Principal & Interest $
- Property Taxes $
- Home Insurance $
- VA Funding Fee $

 New - 16 hours ago