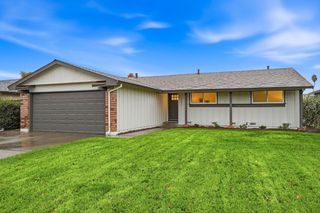
7138 Snowy Birch Way, Sacramento, CA 95823
- 3 beds |
- 2 baths |
- 1,464 sqft
 Single-Family Home
 Built in 1996
 6,774sqft lot
 3 car garage
 $321/sqft
 Listed 8 days ago
Property Description
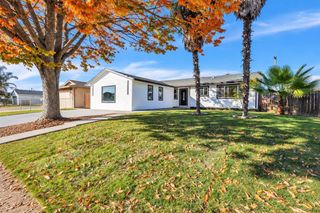
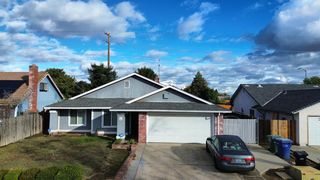
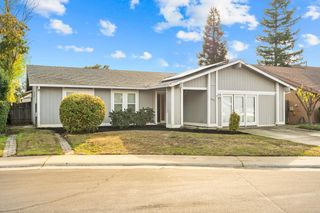
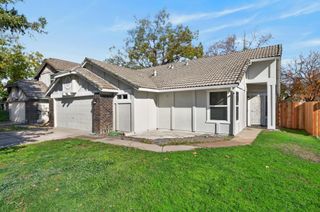
Fully renovated and move-in ready! This 3-bed, 2-bath home in the sought-after Stonewood neighborhood is redone inside and out: new waterproof luxury vinyl plank floors, an open kitchen with white shaker cabinets, quartz counters and brand-new appliances, plus a cozy fireplace. The refrigerator is also included, in very good condition. A extra flex area by the kitchen was a builder option for a 4th bedroom (add walls & a closet to close it in) or enjoy it as-is as a den, home office or playroom. Outside: fresh paint, new garage floor finish, 3-car garage, mature shade trees, a pergola patio & built-in brick BBQ. Great location: Bruceville Rd shopping is about 3 blocks away, Cosumnes River College, light rail station & Valley Hi-North Laguna Library are all about a half mile away. Methodist Hospital, Kaiser South are under a mile, 24 Hour Fitness, US Post Office, & Elk Grove's Wackford Aquatic Complex within about 2 miles, with easy Highway 99 access. Nothing left to do but move in!
- Listing Status:
- Active
- Data Last Updated:
- November 22, 2026 at 12:32PM
- Listing Office:
- BRG Realty : 6270030
- Listing Agent:
- Denise L Chau : 916 2711578
- MLS ID:
- 226137913
- Other Structures: Other
- Parking: AttachedParking spaces: 0
- Roofing: Tile
- General: StoneStuccoFrameWoodLap SidingOneSlab
- Road/Access: AsphaltPaved
- HOA Amenities: 0.0
- Originating MLS: MLS Metrolist
- School District: Sacramento
- County: Sacramento
- Topography: Level
- Zoning: 117-1180-048-0000
- Fencing: Back YardWoodFencedOther
- Utilities: Cable AvailablePublicSewer ConnectedElectricSewer In & ConnectedInternet AvailableNatural Gas Connected220 Volts
- Water: Public
- Sewer: Public Sewer
- Source: MLS Metrolist
This listing courtesy of Denise L Chau , BRG Realty
Monthly Payment
- Principal & Interest $
- Property Taxes $
- Home Insurance $
- VA Funding Fee $

 New - 16 hours ago