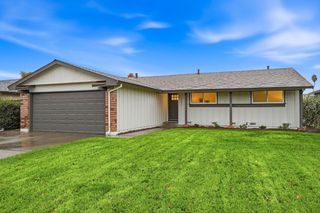
8818 Kepler Ct, Elk Grove, CA 95758
- 3 beds |
- 2 baths |
- 1,404 sqft
 Single-Family Home
 Built in 1991
 5,266sqft lot
 2 car garage
 $381/sqft
 Listed 9 days ago
Property Description
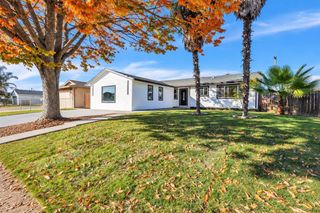
Rebuilt from the ground up, this beautifully updated single-story Elk Grove home offers the look, feel, and peace of mind of new construction without the wait. Featuring just over 1,400 square feet, 3 bedrooms, and 2 full bathrooms, the thoughtfully designed floor plan feels spacious, open, and filled with natural light.The kitchen serves as the heart of the home, showcasing granite countertops, stainless steel appliances, and soft-close cabinetry. Energy-efficient features include enhanced insulation and a tankless water heater, adding comfort and efficiency to everyday living.Luxury plank flooring and tile flow throughout the home, with no carpet anywhere, creating a clean, cohesive look that's both stylish and easy to maintain. The backyard offers added privacy and an open feel with no rear neighbors.Enjoy the convenience of single-story living, with three versatile bedrooms that can accommodate guests, a home office, or hobbies. With a complete rebuild, modern finishes, and thoughtful features throughout, this home offers the opportunity to move right in and enjoy without the immediate projects or updates often associated with homeownership.Don't miss the opportunity to own this beautifully rebuilt home in Elk Grove, where modern comfort, quality finishes, and everyday convenience come together!
- Listing Status:
- Active
- Data Last Updated:
- November 22, 2026 at 12:32PM
- Listing Office:
- Keller Williams Realty : 4055700
- Listing Agent:
- Shannon M Robinson : 916 2717033
- MLS ID:
- 226137659
- Style: RanchTraditional
- Other Structures: Shed(s)
- Parking: AttachedParking spaces: 0
- Roofing: Composition
- Windows: Caulked/SealedDual Pane Full
- General: FrameWoodOneSlab
- HOA Amenities: 0.0
- Originating MLS: MLS Metrolist
- School District: Sacramento
- County: Sacramento
- Zoning: 119-1150-044-0000
- Fencing: Fenced
- Utilities: Public220 Volts
- Water: PublicMeter on Site
- Sewer: Public Sewer
- Source: MLS Metrolist
This listing courtesy of Shannon M Robinson , Keller Williams Realty
Monthly Payment
- Principal & Interest $
- Property Taxes $
- Home Insurance $
- VA Funding Fee $

 New - 16 hours ago