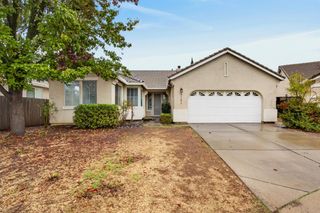
9005 Lismore Dr, Elk Grove, CA 95624
- 3 beds |
- 2 baths |
- 1,406 sqft
 Single-Family Home
 Built in 1984
 7,453sqft lot
 2 car garage
 $426/sqft
 Listed 9 days ago
Property Description
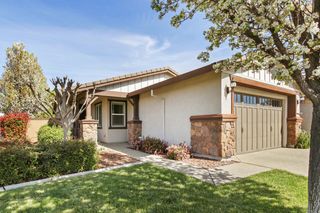
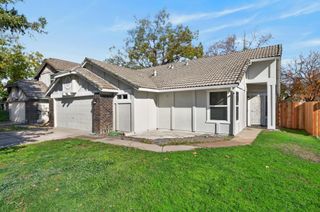
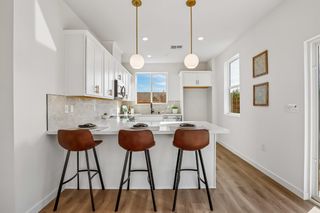
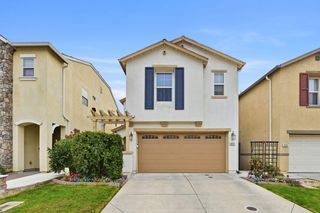
YOUR OWN BACKYARD RETREAT WITH A POOL! Welcome to one of Elk Groves established homes, this beautifully refreshed 3 bedroom ( plus office ) 2-bath home offering 1,406 sq. ft. of comfortable living space! Fresh interior paint, updated flooring and carpet, newly installed LED lighting, updated ceiling fans and abundant natural light create a bright, inviting atmosphere throughout. The kitchen features Corian countertops, stainless steel appliances, ample cabinetry and a convenient eat-in bar, perfect for casual meals and entertaining. Step outside to your private backyard oasis, complete with a built-in swimming pool, artificial turf and a spacious covered patio ideal for relaxing or hosting gatherings. The low-maintenance front landscaping features an automatic drip irrigation system, while built-in exterior lighting tucked beneath the eaves surrounds the home, adding ambiance and curb appeal. Walking distance to Elk Grove Park and Elk Grove High school. This home offers the perfect combination of comfort, convenience and outdoor California living!
- Listing Status:
- Active
- Data Last Updated:
- November 22, 2026 at 12:32PM
- Listing Office:
- Coldwell Banker Realty : 6848180
- Listing Agent:
- John A Pennisi : 916 8031126
- MLS ID:
- 226134690
- Style: Ranch
- Pool: Built-InFenced
- Parking: AttachedGarage Door OpenerParking spaces: 0
- Roofing: Composition
- Windows: Dual Pane Full
- General: StuccoWoodWood SidingOneSlab
- Road/Access: Asphalt
- HOA Amenities: 0.0
- Originating MLS: MLS Metrolist
- School District: Sacramento
- County: Sacramento
- Topography: Trees Few
- Zoning: 134-0480-003-0000
- Fencing: Back Yard
- Utilities: Cable AvailablePublicElectricInternet AvailableNatural Gas Connected220 Volts
- Water: Meter on SiteWater District
- Sewer: Public Sewer
- Source: MLS Metrolist
This listing courtesy of John A Pennisi , Coldwell Banker Realty
Monthly Payment
- Principal & Interest $
- Property Taxes $
- Home Insurance $
- VA Funding Fee $

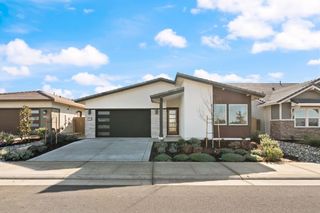
 New - 15 hours ago