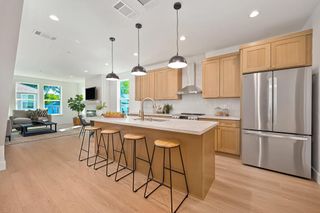
2667 Alcove Way, Sacramento, CA 95833
- 3 beds |
- 3 baths |
- 2,474 sqft
 Single-Family Home
  Built in 2023
  3,598sqft lot
 2 car garage
  $363/sqft
  Listed 6 hours ago
Property Description
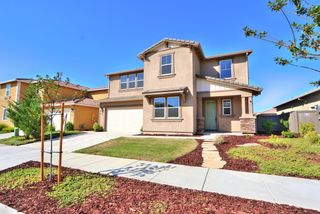
A rare blend of sophistication, comfort, and exceptional outdoor living awaits in this Sacramento retreat. Built by Beazer Homes, this beautifully appointed 3-bedroom, 3-bathroom residence offers 2,474 square feet of inviting living space designed for both entertaining and creating lasting memories. From the moment you enter, you'll appreciate the attention to detail, featuring elegant granite countertops and backsplash, upgraded cabinetry and flooring, crown molding, upgraded window sills, and beautiful finishing touches throughout. The spacious layout offers the perfect balance of comfort, style, and functionality. Enjoy the added value of PAID-OFF SOLAR, a tankless water heater, and an attached garage with epoxy flooring. Step outside into your very own backyard retreat, a beautiful, fruit-filled oasis. Imagine enjoying fresh apples, peaches, plums, cherries, pomegranates, citrus, grapes, and blackberries right from your own garden! Whether hosting weekend gatherings, enjoying peaceful mornings, or simply unwinding after a long day, this outdoor space offers something truly special. With access to community clubhouse amenities, this home offers a lifestyle that extends beyond your front door. More than just a beautiful home, this is a place to settle in, grow, gather, and make memories for years to come. Come experience the warmth, beauty, and exceptional value of 2667 Alcove Way. Your next chapter starts here!
- Listing Status:
- Active
- Data Last Updated:
- October 8, 2026 at 7:31AM
- Listing Office:
- eXp Realty of California Inc. : 8327179
- Listing Agent:
- Jasmine Sunkara : 916 5013392
- MLS ID:
- 226125407
- Parking: AttachedGarage Door OpenerParking spaces: 0
- Roofing: Tile
- General: StuccoFrameWoodConcreteSlab
- HOA Amenities: ClubhouseMaintenanceExteriorOther160.0Monthly
- Originating MLS: MLS Metrolist
- School District: Sacramento
- County: Sacramento
- Zoning: 225-3090-024-0000
- Utilities: PublicSewer In & ConnectedSolar220 Volts in Laundry
- Water: Public
- Sewer: Public Sewer
- Source: MLS Metrolist
This listing courtesy of Jasmine Sunkara , eXp Realty of California Inc.
Monthly Payment
- Principal & Interest $
- Property Taxes $
- Home Insurance $
- VA Funding Fee $

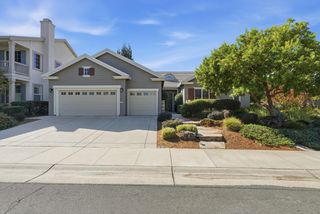
 New - 25 minutes ago