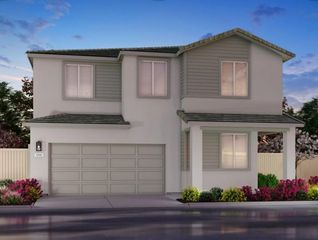
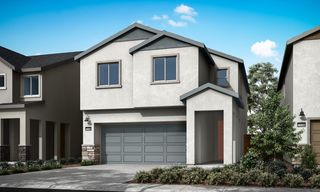
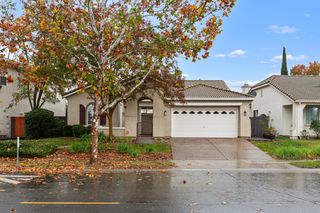
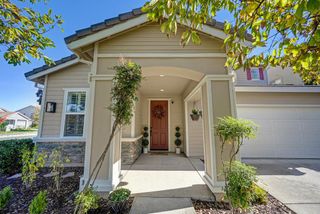
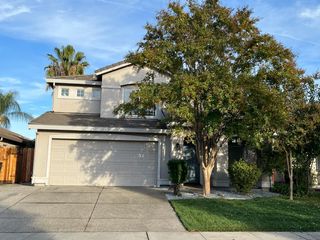
5736 Waterstone St, Sacramento, CA 95835
- 4 beds |
- 3 baths |
- 2,268 sqft
 Single-Family Home
 Built in 2022
 5,227sqft lot
 3 car garage
 $319/sqft
 Listed 3 days ago
Property Description
Experience the perfect blend of modern elegance, everyday comfort, and thoughtful design in this beautifully appointed Lennar home, where every space invites you to create lasting memories! Built in 2022, this stunning 4-bedroom, 3-bathroom residence offers 2,268 square feet of inviting living space designed for both everyday comfort and unforgettable moments. Step inside to discover luxury vinyl plank flooring, an upgraded staircase, and a spacious, welcoming layout filled with possibilities. The heart of the home is a beautifully designed kitchen featuring granite countertops, a stylish backsplash, gas cooking, and double ovens, perfect for everything from quiet family dinners to lively celebrations. A full bedroom and bathroom downstairs offer wonderful flexibility for guests, multigenerational living, or a private home office. Upstairs, enjoy comfortable retreats and the convenience of a dedicated laundry room. Step outside to a beautifully enhanced backyard, creating an inviting setting for weekend gatherings, outdoor dining, and making lasting memories. Complete with a tankless water heater, leased solar, and access to community amenities, this home offers the lifestyle you've been waiting for. More than just a house, it's a place to grow, gather, celebrate, and create your next beautiful chapter. Welcome home!
- Listing Status:
- Active
- Data Last Updated:
- November 22, 2026 at 1:32PM
- Listing Office:
- eXp Realty of California Inc. : 8327179
- Listing Agent:
- Jasmine Sunkara : 916 5013392
- MLS ID:
- 226139253
- Parking: AttachedGarage Facing FrontParking spaces: 0
- Roofing: Tile
- General: StuccoWoodSlab
- HOA Amenities: PlaygroundPoolClubhouseRecreation FacilitiesTrailsLakeParkMaintenanceGroundsPool98.0Monthly
- Originating MLS: MLS Metrolist
- School District: Sacramento
- County: Sacramento
- Zoning: 201-1370-064-0000
- Utilities: PublicSewer In & Connected220 Volts in Laundry
- Water: Public
- Sewer: Public Sewer
- Source: MLS Metrolist
This listing courtesy of Jasmine Sunkara , eXp Realty of California Inc.
Monthly Payment
- Principal & Interest $
- Property Taxes $
- Home Insurance $
- VA Funding Fee $

 New - 1 day ago