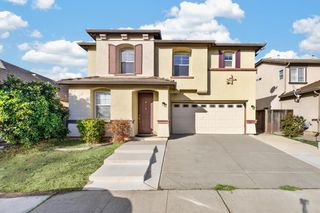
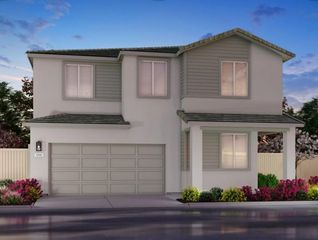
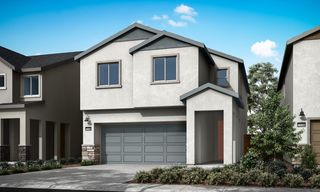
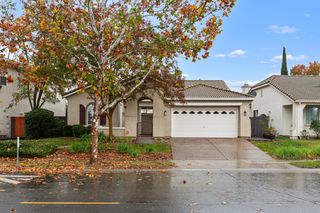
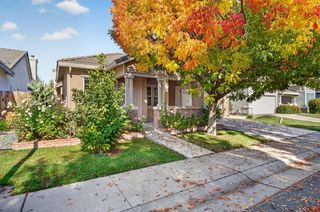
1348 Monkton Way, Sacramento, CA 95835
- 4 beds |
- 3 baths |
- 2,310 sqft
 Single-Family Home
 Built in ——
 6,469sqft lot
 2 car garage
 $271/sqft
 Listed 1 day ago
Property Description
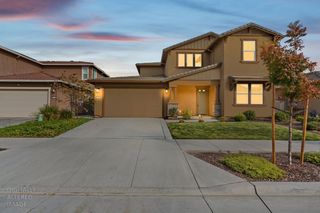
Discover modern comfort and energy-efficient living in this brand-new two-story home with 4 bedrooms and 3 bathrooms. The bright, open layout includes a private main-level bedroom that works well for guests or a home office. The spacious kitchen flows into the dining and living areas, creating an inviting setting for everyday living and entertaining. Upstairs, a generous loft offers flexible space for movie nights, games, or a second lounge. The private primary suite features a spacious bedroom, a walk-in closet, and an en suite bathroom with dual sinks, a soaking tub, and a walk-in shower. All appliances and window blinds are included for added move-in convenience. Spray foam insulation, low-E windows, a high-efficiency HVAC system, a smart thermostat, and LED lighting are designed to support consistent comfort, improved indoor air quality, reduced outside noise, and utility savings. Conveniently located near shopping, dining, parks, schools, and everyday essentials, this home combines thoughtful design with flexible living spaces in Natomas.
- Listing Status:
- Active
- Data Last Updated:
- November 22, 2026 at 1:32PM
- Listing Office:
- Mertitage Homes : 9343096
- Listing Agent:
- Adam Hieb : 707 9343096
- MLS ID:
- 226139890
- Parking: AttachedParking spaces: 0
- Roofing: Tile
- Windows: Caulked/SealedDual Pane FullLow E Glass PartialWindow Coverings
- General: Ceiling InsulationConcreteStuccoFrameGlassWoodMasonry ReinforcedSlab
- HOA Amenities: Other89.0Monthly
- Originating MLS: MLS Metrolist
- School District: Sacramento
- County: Sacramento
- Zoning: 201-1740-043
- Fencing: Back Yard
- Utilities: PublicElectric220 Volts
- Water: Public
- Sewer: Public Sewer
- Source: MLS Metrolist
This listing courtesy of Adam Hieb , Mertitage Homes
Monthly Payment
- Principal & Interest $
- Property Taxes $
- Home Insurance $
- VA Funding Fee $

 New - 3 days ago