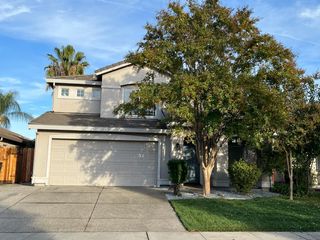
19 Daytona Ct, Sacramento, CA 95835
- 5 beds |
- 3 baths |
- 2,419 sqft
 Single-Family Home
 Built in ——
 3,690sqft lot
 2 car garage
 $256/sqft
 Listed 4 days ago
Property Description
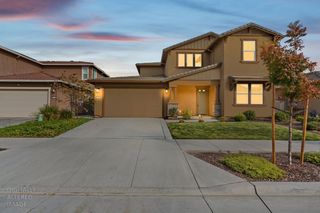
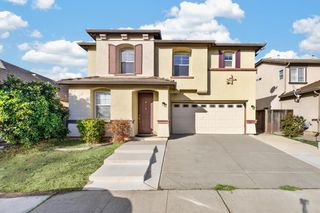
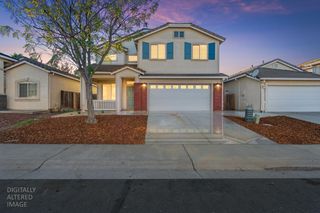
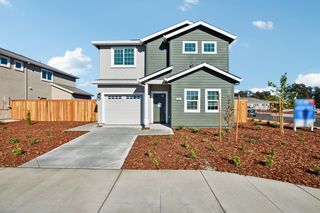
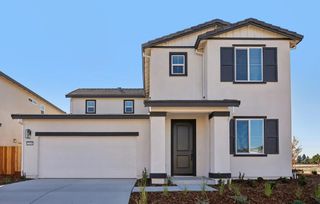
Discover modern comfort and energy-efficient living in this brand-new 5-bedroom, 3-bathroom home, thoughtfully designed for both style and function. An inviting open-concept layout begins with a charming front porch and a bright main level that includes a private bedroom. The spacious kitchen flows into the dining and living areas, creating the perfect setting for everyday living and entertaining. Upstairs, a generous loft offers a cozy retreat for movie nights or a second lounge. The primary suite features a roomy bedroom, a walk-in closet, and a private en suite bath with dual sinks, a walk-in shower, and a soaking tub. This move-in ready home includes all appliances and window blinds for a smooth, stress-free transition. Energy-efficient features include a high-performance HVAC system, low-E windows, smart thermostats, and spray foam insulation, designed to reduce utility costs and enhance year-round comfort. Located in the Liberty Ranch community in Galt, you'll enjoy a welcoming hometown feel with convenient access to local parks, schools, shopping, dining, and everyday amenities.
- Listing Status:
- Active
- Data Last Updated:
- November 22, 2026 at 1:32PM
- Listing Office:
- Mertitage Homes : 9343096
- Listing Agent:
- Adam Hieb : 707 9343096
- MLS ID:
- 226138871
- Parking: AttachedParking spaces: 0
- Roofing: Tile
- Windows: Caulked/SealedDual Pane FullLow E Glass FullWeather StrippedWindow Coverings
- General: Ceiling InsulationConcreteStuccoFrameWall InsulationGlassWoodMasonry ReinforcedSlab
- HOA Amenities: Other89.0Monthly
- Originating MLS: MLS Metrolist
- School District: Sacramento
- County: Sacramento
- Zoning: 201-1680-069
- Fencing: Back Yard
- Utilities: PublicElectric220 Volts
- Water: Public
- Sewer: Public Sewer
- Source: MLS Metrolist
This listing courtesy of Adam Hieb , Mertitage Homes
Monthly Payment
- Principal & Interest $
- Property Taxes $
- Home Insurance $
- VA Funding Fee $

 New - 1 day ago