$573,331
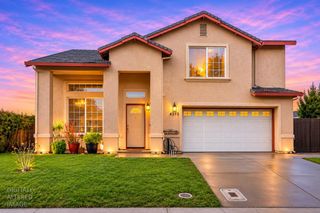
3420 Pinecrest Way, Sacramento, CA 95838
- 4 beds |
- 4 baths |
- 2,016 sqft
 Single-Family Home
 Built in ——
 5,184sqft lot
 2 car garage
 $284/sqft
 Listed 11 days ago
Property Description
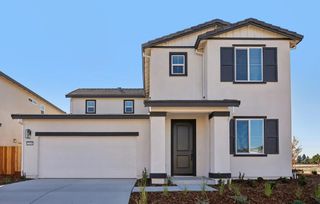
Residence 2016 offers 4 bedrooms, 3.5 bathrooms, and a flexible loft with an optional 5th bedroom. The open-concept kitchen, dining, and great room create an inviting space for everyday living and entertaining. The spacious primary suite features a spa-inspired bath and walk-in closet. This all-electric home includes an owned solar system, induction range, and energy-efficient appliances. Conveniently located near Highway 80, shopping, dining, and Downtown Sacramento, with no HOA.
- Listing Status:
- Active
- Data Last Updated:
- November 22, 2026 at 1:32PM
- Listing Office:
- Cobalt Real Estate : 5509840
- Listing Agent:
- Dave Hoggatt : 916 4257450
- MLS ID:
- 226137006
- Style: Contemporary
- Parking: AttachedTandem GarageGarage Door OpenerGarage Facing FrontParking spaces: 0
- Roofing: ShingleFlatTile
- General: StuccoFrameSlab
- HOA Amenities: 0.0
- Originating MLS: MLS Metrolist
- School District: Sacramento
- County: Sacramento
- Topography: Level
- Zoning: 250-0600-011-0000
- Utilities: ElectricInternet Available220 Volts in Kitchen
- Water: Public
- Sewer: Public Sewer
- Source: MLS Metrolist
This listing courtesy of Dave Hoggatt , Cobalt Real Estate
Monthly Payment
$Est. Payment
- Principal & Interest $
- Property Taxes $
- Home Insurance $
- VA Funding Fee $

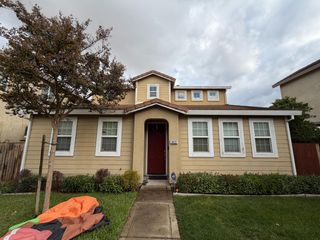
 New - 1 day ago