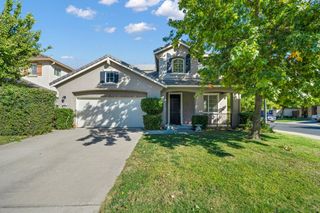
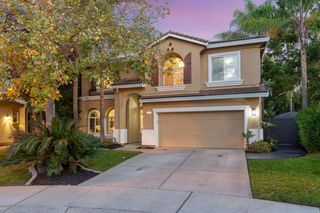
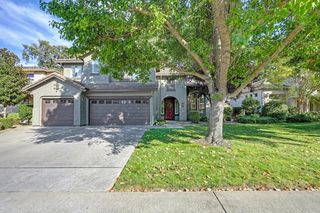
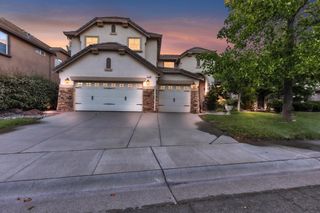
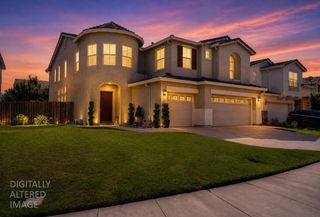
548 Watercolor Ln, West Sacramento, CA 95605
- 5 beds |
- 3 baths |
- 3,155 sqft
 Single-Family Home
  Built in 2005
  8,276sqft lot
 2 car garage
  $273/sqft
  Listed 6 days ago
Property Description
Welcome to this move-in-ready 5-bedroom, 3-bath home located in the highly sought-after Rivers community. This impressive two-story residence offers a versatile main-level bedroom and full bathroom, ideal for guests, multigenerational living, or a private home office. The open-concept kitchen and family room create a welcoming space for everyday living and entertaining. Step outside to a private backyard featuring a covered patio and built-in outdoor kitchen, perfect for enjoying California's indoor-outdoor lifestyle. Upstairs, the spacious primary suite offers dual sinks, a soaking tub, separate shower, and generous walk-in closet. Residents of The Rivers enjoy exceptional community amenities, including approximately 40 acres of parks and open space, scenic walking trails, community pools, clubhouse, children's play areas, volleyball, and community security. Ideally located just minutes from Downtown Sacramento, DOCO, shopping, dining, entertainment, and the Sacramento River, this home offers an exceptional combination of space, comfort, community amenities, and everyday convenience.
- Listing Status:
- Active
- Data Last Updated:
- October 8, 2026 at 7:31AM
- Listing Office:
- Coldwell Banker Realty : 9331155
- Listing Agent:
- Lisa M Barrier : 916 8788151
- MLS ID:
- 226122157
- Style: Traditional
- Parking: RV AccessGarage Facing FrontParking spaces: 0
- Roofing: Tile
- General: WoodWood SidingSlab
- HOA Amenities: PlaygroundPoolClubhouseRecreation FacilitiesParkSecurityPool283.0Monthly
- Originating MLS: MLS Metrolist
- School District: Yolo
- County: Yolo
- Topography: Level
- Zoning: 014-781-015-000
- Fencing: Back YardWood
- Utilities: Cable AvailablePublicElectricSewer In & ConnectedInternet AvailableUnderground UtilitiesNatural Gas Connected220 Volts
- Water: Public
- Sewer: Public Sewer
- Source: MLS Metrolist
This listing courtesy of Lisa M Barrier , Coldwell Banker Realty
Monthly Payment
- Principal & Interest $
- Property Taxes $
- Home Insurance $
- VA Funding Fee $