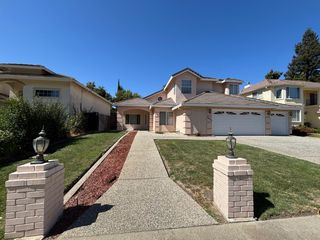
371 Rivertree, Sacramento, CA 95831
- 4 beds |
- 3 baths |
- 2,522 sqft
 Single-Family Home
  Built in 1980
  9,200sqft lot
 3 car garage
  $337/sqft
  Listed 14 days ago
Property Description
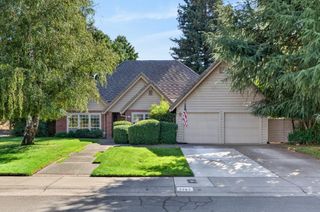
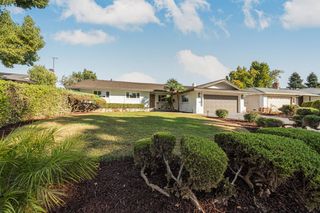
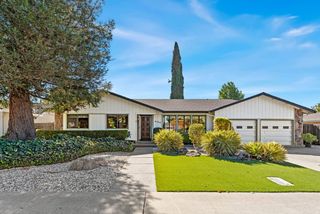
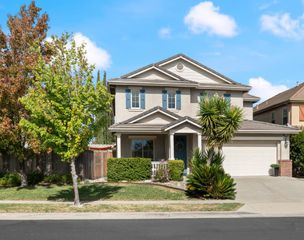
Experience the best of Sacramento living at 371 River Tree Way, ideally situated in the highly sought-after Pocket neighborhood. Known for its mature tree-lined streets, beautiful parks, riverfront trails, and relaxed residential atmosphere, the Pocket offers a rare sense of escape while keeping you connected to everything Sacramento has to offer. Step inside this 4-bedroom, 3-bath residence and you're welcomed by an abundance of natural light, thoughtfully designed living spaces, and distinctive custom tile work that adds character throughout the home. Designed with both everyday living and entertaining in mind, the experience continues outdoors with a dedicated BBQ areaperfect for hosting friends, dining al fresco, or enjoying warm Sacramento evenings at home. Generous RV parking provides additional space and versatility for your recreational lifestyle. Spend your mornings walking or biking along the nearby river trails, afternoons enjoying the neighborhood's parks and green spaces, and evenings entertaining in your own backyard. With its combination of space, character, and an exceptional Pocket location, 371 River Tree Way offers more than a beautiful homeit offers a lifestyle.
- Listing Status:
- Active
- Data Last Updated:
- October 8, 2026 at 7:31AM
- Listing Office:
- eXp Realty of California Inc. : 8327179
- Listing Agent:
- Zachary T Farr : 916 7596737
- MLS ID:
- 226119589
- Parking: AttachedGarage Facing FrontParking spaces: 0
- Roofing: Shingle
- General: StuccoWoodTwoSlab
- HOA Amenities: 0.0
- Originating MLS: MLS Metrolist
- School District: Sacramento
- County: Sacramento
- Zoning: 031-0314-020-0000
- Utilities: Public220 Volts in Laundry
- Water: Public
- Sewer: Public Sewer
- Source: MLS Metrolist
This listing courtesy of Zachary T Farr , eXp Realty of California Inc.
Monthly Payment
- Principal & Interest $
- Property Taxes $
- Home Insurance $
- VA Funding Fee $