1341 Reliance, Carson, CA 90746
- 3 beds |
- 4 baths |
- 1,940 sqft
 Condominium
  Built in 2022
  0.87acre lot
 2 car garage
  $464/sqft
  Listed 3 days ago
Property Description
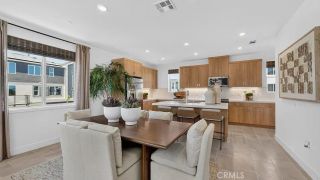
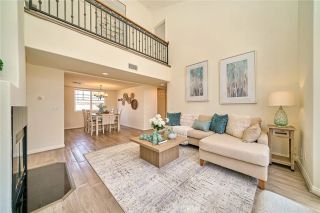
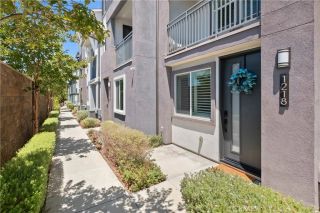
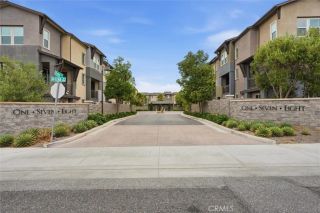
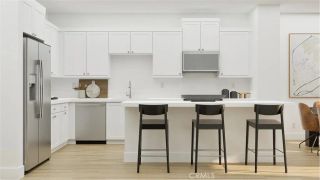
Welcome to this stunning contemporary townhome(Model Home) in the gated Carson Landing community! Built in 2022, this move-in ready 3-bedroom, 3.5-bath home offers approximately 1,940 sq. ft. of modern living space. The open-concept floor plan features a bright living room, dining area, and stylish kitchen with quartz countertops, stainless steel appliances, a large center island, walk-in pantry, and abundant cabinetry. The spacious primary suite includes a walk-in closet and spa-inspired bath with dual vanities and a walk-in shower. Each secondary bedroom offers comfort and privacy, while the versatile layout is ideal for today's lifestyle. Additional features include luxury vinyl plank flooring, recessed lighting, central A/C, indoor laundry, a private balcony, and an attached 2-car garage with direct access. Conveniently located near shopping, dining, parks, schools, and major freeways, this beautiful home offers the perfect blend of style, comfort, and convenience.
- Listing Status:
- Active
- Date Added:
- July 23, 2026
- Data Last Updated:
- July 29, 2026 at 4:12AM
- Listing Office:
- KalD Realty : 310-634-9446
- Listing Agent:
- Lal H. P Duwage : 310-634-9446
- MLS ID:
- RS26140392
- Style: Modern
- Pool: Community/Common
- Parking: GarageGarage - Two DoorGarage Door OpenerParking spaces: 2
- Roofing: Tile/Clay
- General: 3
- HOA Amenities: Controlled AccessPlaygroundPoolSecuritySecurity323.0Monthly
- Originating MLS: California Regional MLS
- County: Los Angeles
- Zoning: 7319049193
- View: Courtyard
- Restrictions: CC&R's
- Utilities: Electricity ConnectedNatural Gas ConnectedSewer ConnectedWater Connected
- Water: Public
- Sewer: Public Sewer
- Source: California Regional MLS
This listing courtesy of Lal H. P Duwage , KalD Realty
Monthly Payment
- Principal & Interest $
- Property Taxes $
- Home Insurance $
- VA Funding Fee $

 New - 1 day ago