19603 Enslow, Carson, CA 90746
- 5 beds |
- 3 baths |
- 3,144 sqft
 Single-Family Home
  Built in 1964
  5,563sqft lot
 2 car garage
  $342/sqft
  Listed 1 month ago
Property Description
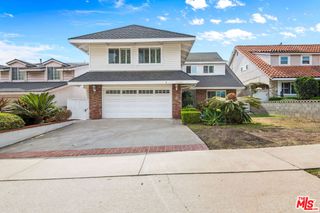
Welcome to a residence where elegance, comfort and generous living come together in perfect harmony. Boasting over 3000 square feet of beautifully designed living space, this exceptional 5-bedrooms, 3-bathroom home offers he ideal setting for those who appreciate both luxury and functionality. From the moment you enter you'll enter, you'll be captivated by soaring spaces filled with natural light streaming through custom windows, creating a warm and sophisticated ambiance throughout. Expansive formal living and dining areas flow effortlessly into a spacious family room and well appointed kitchen, making this home equally suited for intimate evenings or grand entertainment. The thoughtfully designed floor plan features a convenient downstairs bedroom and full bath, ideal for guests, multigenerational living or a private executive office. Retreat upstairs to our luxurious primary suite-a private sanctuary complete with a spa inspired bathroom featuring dual vanities, a relaxing soaking tub and shower, and an extraordinary walking closet. Every bedroom is generously proportioned, ensuring comfort and privacy. Step outside into your private backyard oasis, where ample outdoor living space invites unforgetable gatherings, or peaceful evenings await you.
- Listing Status:
- Active
- Date Added:
- July 13, 2026
- Data Last Updated:
- August 24, 2026 at 7:17AM
- Listing Office:
- Keller Williams Realty : 310-375-3511
- Listing Agent:
- Gerry Nicks : 310-701-5332
- Contact:
- 310-701-5332
- MLS ID:
- SB26153116

- Pool: None
- Parking: Parking spaces: 2
- General: 2
- HOA Amenities: 0.0
- Originating MLS: CRMLS_CRM
- School District: Los Angeles Unified
- County: Los Angeles
- Zoning: 7321030064
- View: None
- Water: Public
- Sewer: Public Sewer
- Source: CRMLS_CRM
This listing courtesy of Gerry Nicks , Keller Williams Realty
Monthly Payment
- Principal & Interest $
- Property Taxes $
- Home Insurance $
- VA Funding Fee $