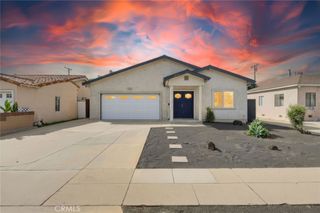
3184 Gale, Long Beach, CA 90810
- 4 beds |
- 2 baths |
- 2,812 sqft
 Single-Family Home
 Built in 1947
 6,756sqft lot
 1 car garage
 $341/sqft
 Listed 2 months ago
Property Description
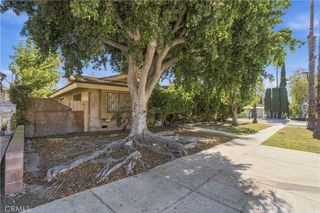
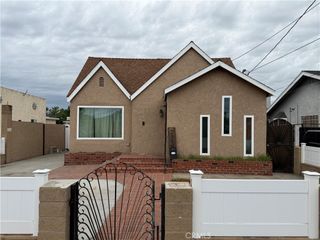
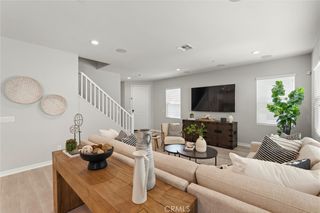
This custom-expanded 4-bedroom, 2-bathroom, 2,812-square-foot residence sits on a premium 6,751-square-foot lot in Long Beach, California. Extensively modified and upgraded, this multi-level home far surpasses the size of typical area residences, offering a highly versatile layout and a private backyard oasis. The entry welcomes you into a bright, formal living room centered around a classic masonry fireplace and illuminated by large windows. Flowing seamlessly from the main living area is a spacious dining room and a beautifully updated galley kitchen. For more relaxed gatherings, a completely separate, massive family room offers a second cozy fireplace, providing two distinct communal zones rarely found in homes of this era. The renovated Gourmet kitchen has been masterfully updated with custom cabinetry, premium stainless steel gas appliances, and sleek quartz countertops perfectly complemented by a full-height matching quartz backsplash. Quality finishes continue throughout the home, highlighted by recessed lighting, and gorgeous floors in the primary bedroom. Two of the home's four bedrooms are conveniently located on this main level, ideal for single-story living or a private home office. The upper level is dedicated to comfort and utility, housing two additional oversized bedrooms filled with natural light. Adjacent to the bedrooms is an expansive attic space, providing an incredible amount of easily accessible, structural storage space. Back Yard Entertainment Oasis The private backyard is custom-tailored for outdoor hosting and relaxation. Anchored by a fully replastered, concrete in-ground swimming pool, the expansive outdoor space offers a clean canvas for patio dining, lounging, and year-round California sunshine, all framed by a welcoming front yard and an attached garage.
- Listing Status:
- Active
- Date Added:
- September 25, 2026
- Data Last Updated:
- November 22, 2026 at 1:17PM
- Listing Office:
- Keller Williams Coastal Prop. : 562-961-1400
- Listing Agent:
- Harry Eaves : 310-367-9998
- Contact:
- 310-367-9998
- MLS ID:
- PW26207617

- Pool: In GroundPrivate
- Parking: Parking spaces: 1
- General: 2
- HOA Amenities: 0.0
- Originating MLS: CRMLS_CRM
- School District: Long Beach Unified
- County: Los Angeles
- Zoning: 7312021002
- View: NeighborhoodView
- Water: Public
- Sewer: Public Sewer
- Source: CRMLS_CRM
This listing courtesy of Harry Eaves , Keller Williams Coastal Prop.
Monthly Payment
- Principal & Interest $
- Property Taxes $
- Home Insurance $
- VA Funding Fee $