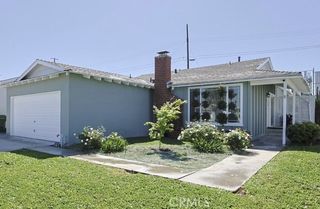
20960 Jamison, Carson, CA 90745
- 3 beds |
- 3 baths |
- 2,037 sqft
 Single-Family Home
  Built in 1989
  5,044sqft lot
 2 car garage
  $434/sqft
  Listed 2 months ago
Property Description
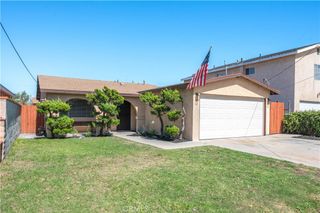
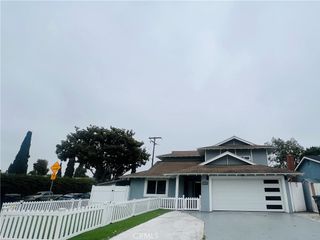
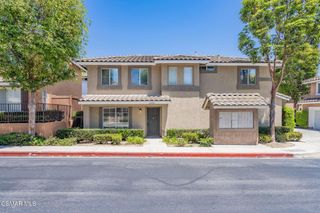
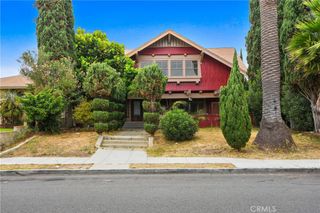
Experience timeless elegance in this beautifully upgraded 3-bedroom, 2.5-bath, two-story residence showcasing exceptional craftsmanship and pride of ownership throughout. A versatile bonus room offers the perfect space for a home office, playroom, gym, or flex space. The thoughtfully designed interior features granite flooring throughout the main living areas, marble flooring in the dining room, hallway, and staircase, maple hardwood floors in the bedrooms, and fully remodeled bathrooms. At the heart of the home is a chef’s kitchen appointed with granite countertops, a matching granite backsplash, a premium 48-inch Sub-Zero refrigerator/freezer, and a professional-grade Viking range with built-in grill. A stunning 24-light LED chandelier creates a grand focal point upon entry, while additional upgrades include a newer roof, dual-pane windows, and fresh interior paint. Step outside to a beautifully maintained split-level backyard complete with a built-in entertaining island and ice maker. From its premium finishes to its meticulous attention to detail, this move-in-ready home offers a rare blend of luxury, comfort, and everyday functionality.
- Listing Status:
- Active
- Date Added:
- July 6, 2026
- Data Last Updated:
- July 9, 2026 at 6:16AM
- Listing Office:
- Real Brokerage Technologies : 855-450-0442
- Listing Agent:
- Carlos Cuerno : 855-450-0442
- MLS ID:
- HD26146842

- Pool: None
- Parking: Direct AccessDrivewayGarageParking spaces: 2
- Roofing: Spanish Tile
- Windows: Double Pane Windows
- General: 2
- HOA Amenities: 0.0
- Originating MLS: CRMLS_CRM
- School District: Los Angeles Unified
- County: Los Angeles
- Zoning: 7336022073
- View: None
- Fencing: Block
- Water: Public
- Sewer: Public Sewer
- Source: CRMLS_CRM
This listing courtesy of Carlos Cuerno , Real Brokerage Technologies
Monthly Payment
- Principal & Interest $
- Property Taxes $
- Home Insurance $
- VA Funding Fee $

 New - 1 day ago